DAKOTA WARREN / SITE-SPECIFIC ART
Concepts & Proposals

Selected proposals and unbuilt designs

This page collects some of my public art proposals and designs that were not built. Where the records survive, I have included the original call and budget.

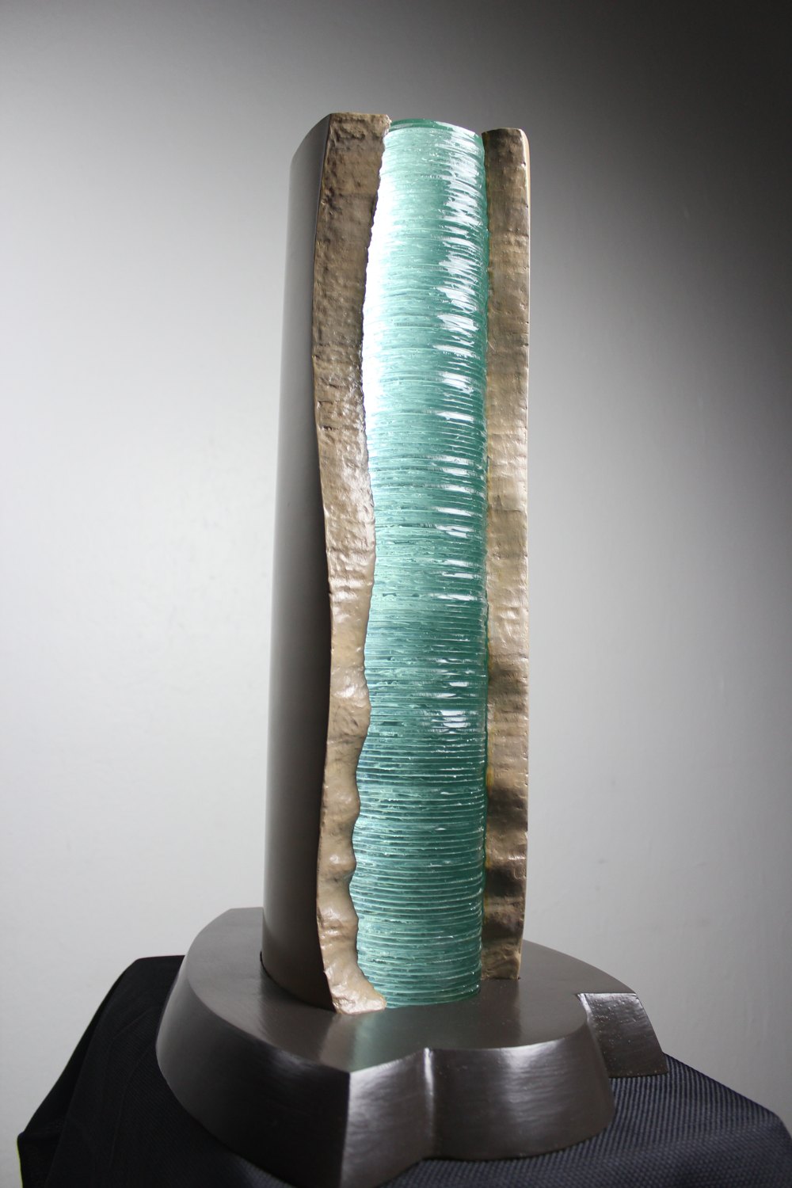
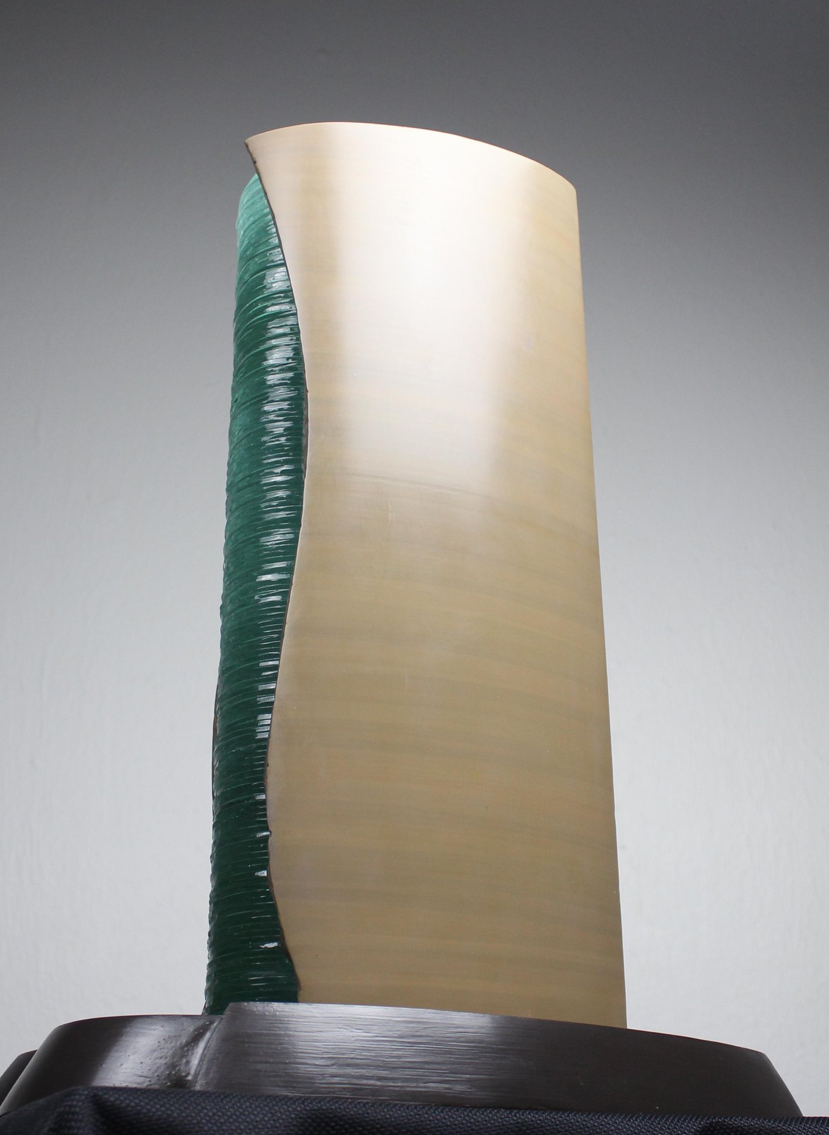
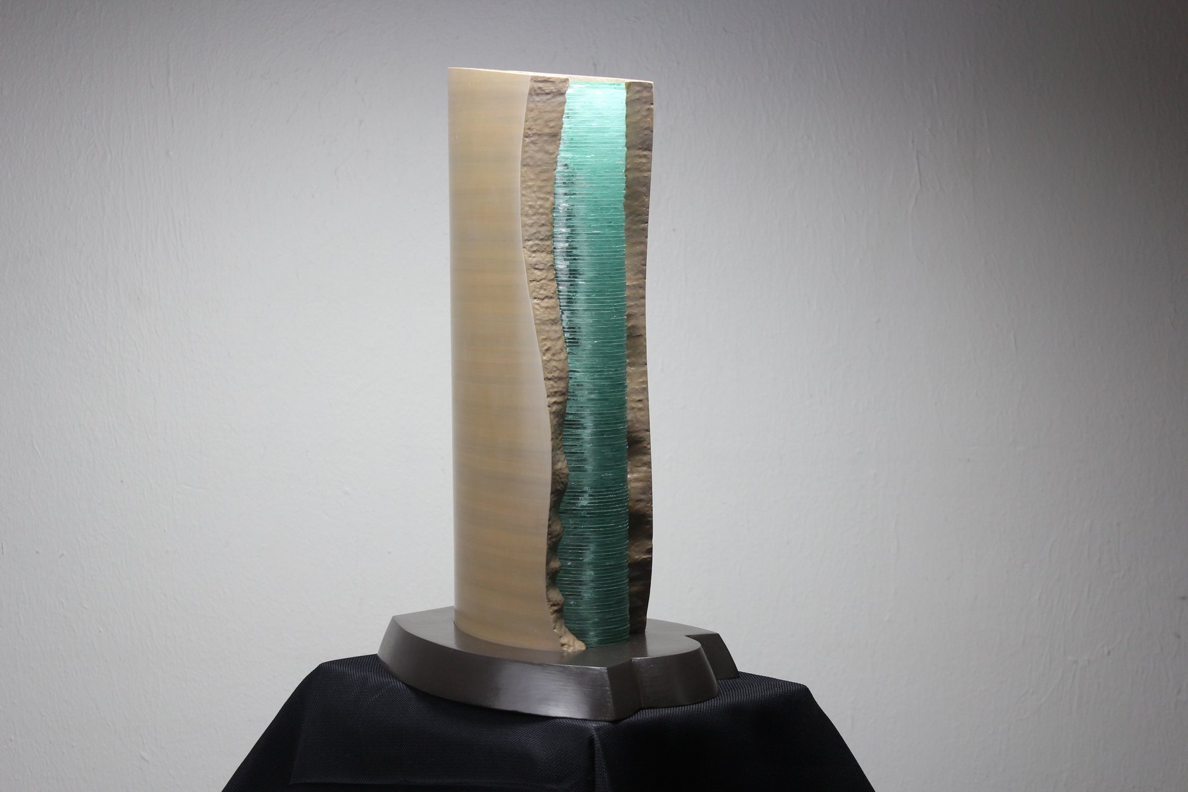
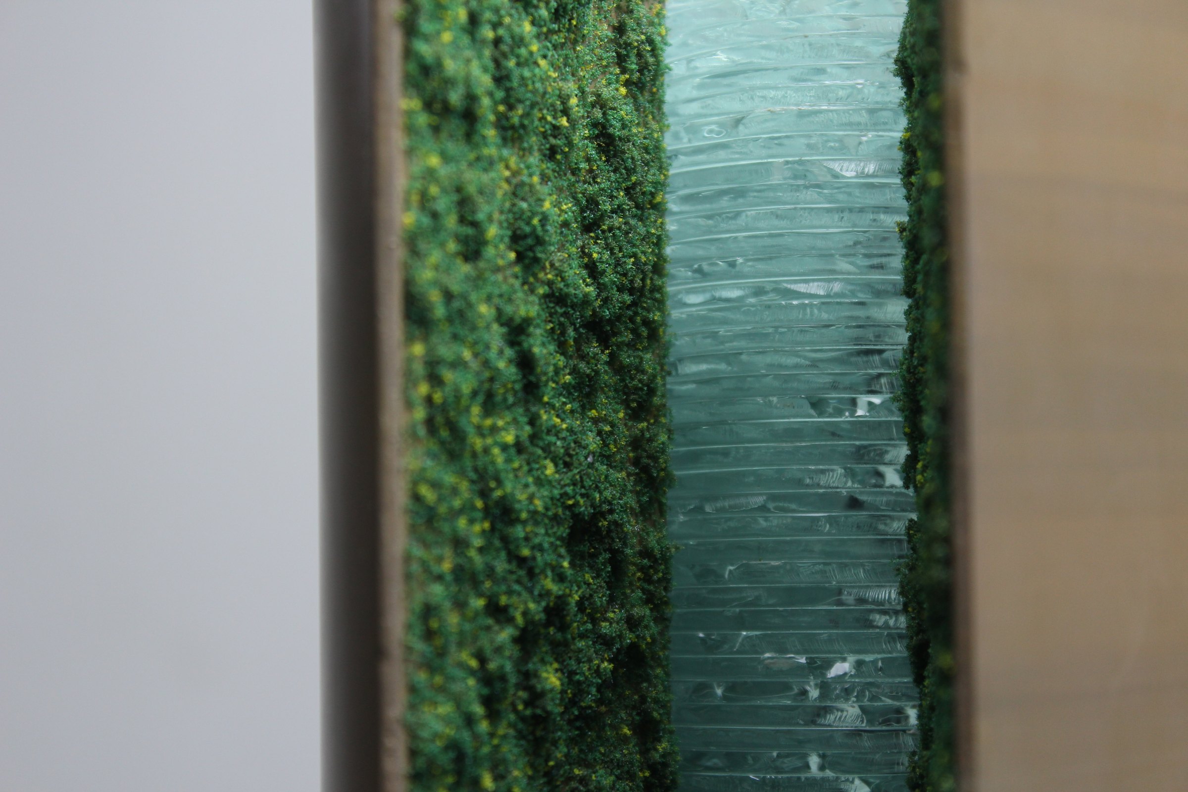
Texas Tech proposal model, the stacked glass core beside the living wall
FINALIST · 2013

Experimental Sciences Building Proposal

Texas Tech University · Lubbock, TX

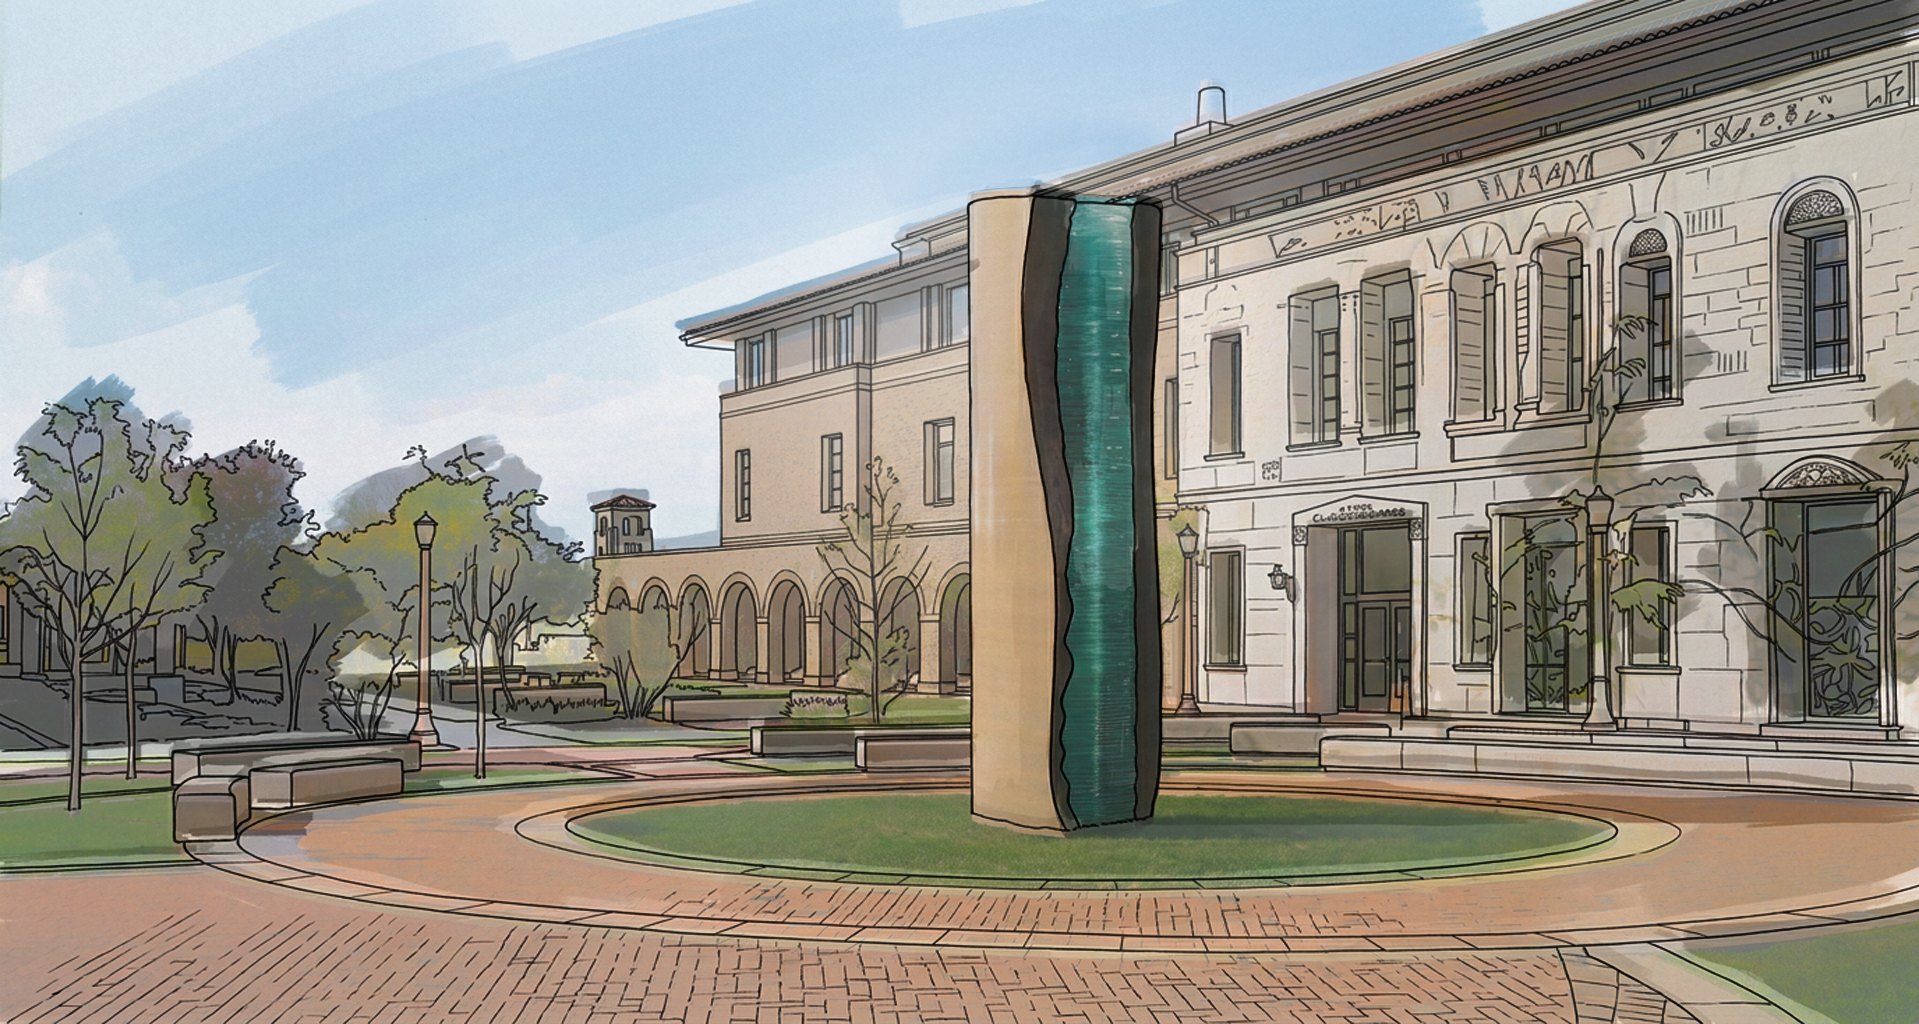
I proposed a freestanding pillar, 18 to 20 feet tall with an oval footprint, for the courtyard of the Experimental Sciences Building. The design was based on the idea of a core sample, with an exposed core of stacked glass and an outer shell of polished natural stone.

The Call

The Texas Tech University System called for exterior artwork for the circular courtyard on the west side of the building (Project No. 04-15). Because half the funding came from the 1% landscape allocation, proposals had to include landscaping. Water features were highly discouraged, and artists were asked to keep Lubbock's dry climate in mind when choosing plants.

In the Courtyard
Concept rendering of the proposed pillar in the Experimental Sciences Building courtyard

Concept rendering of the pillar in the center of the courtyard lawn.
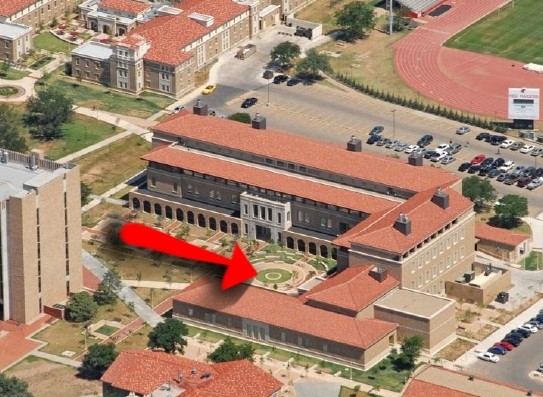
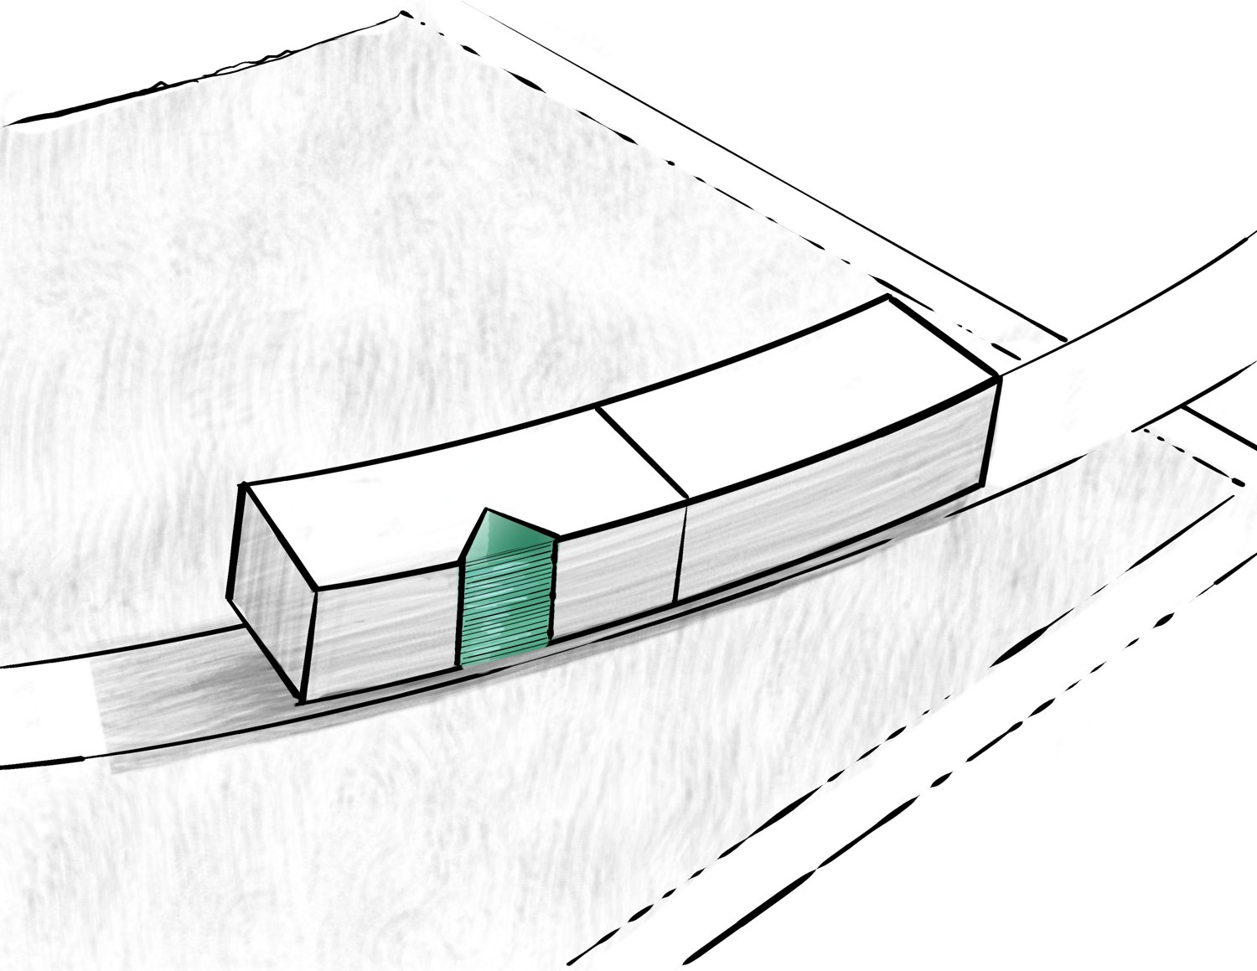
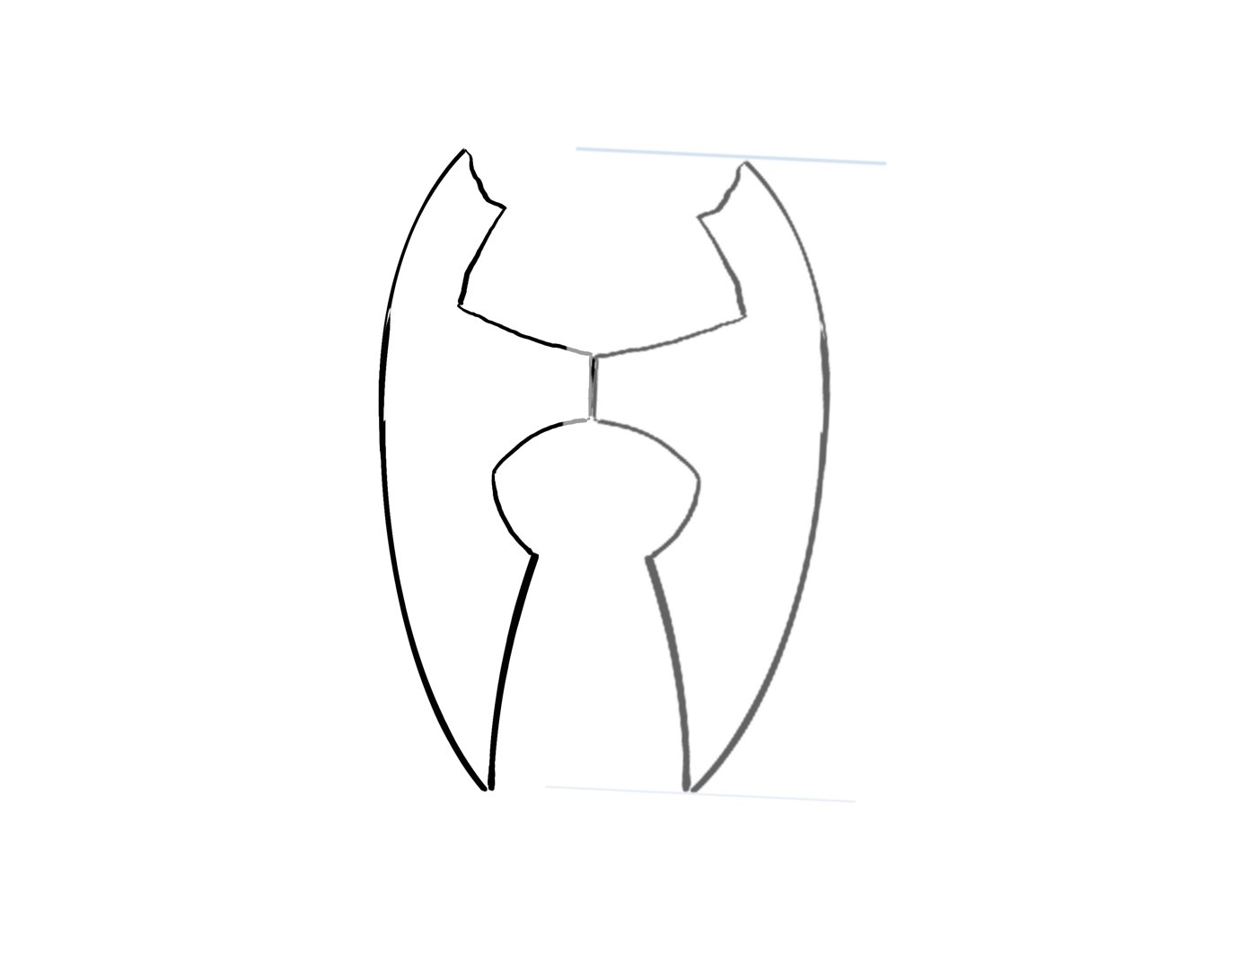
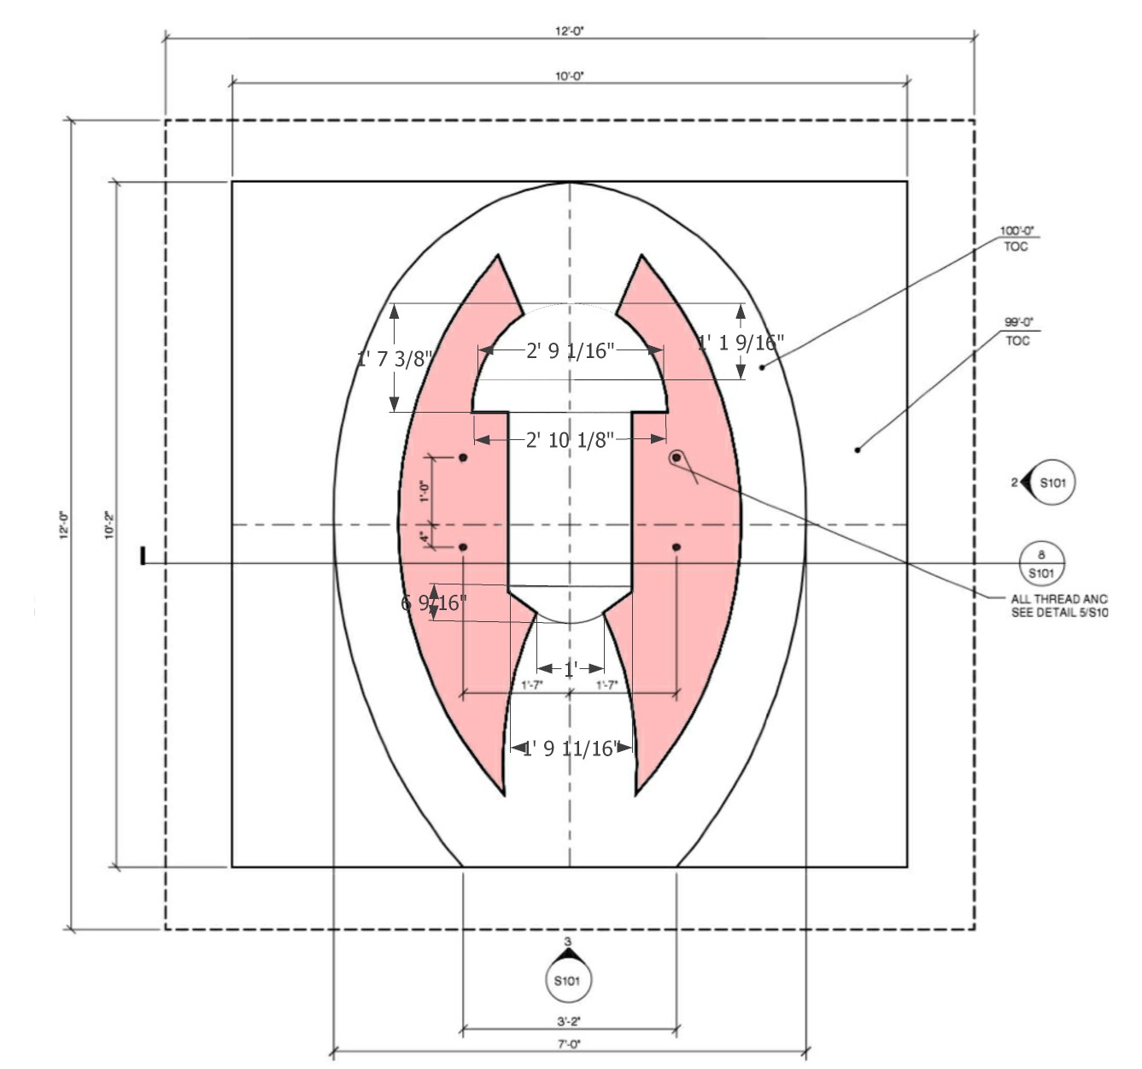
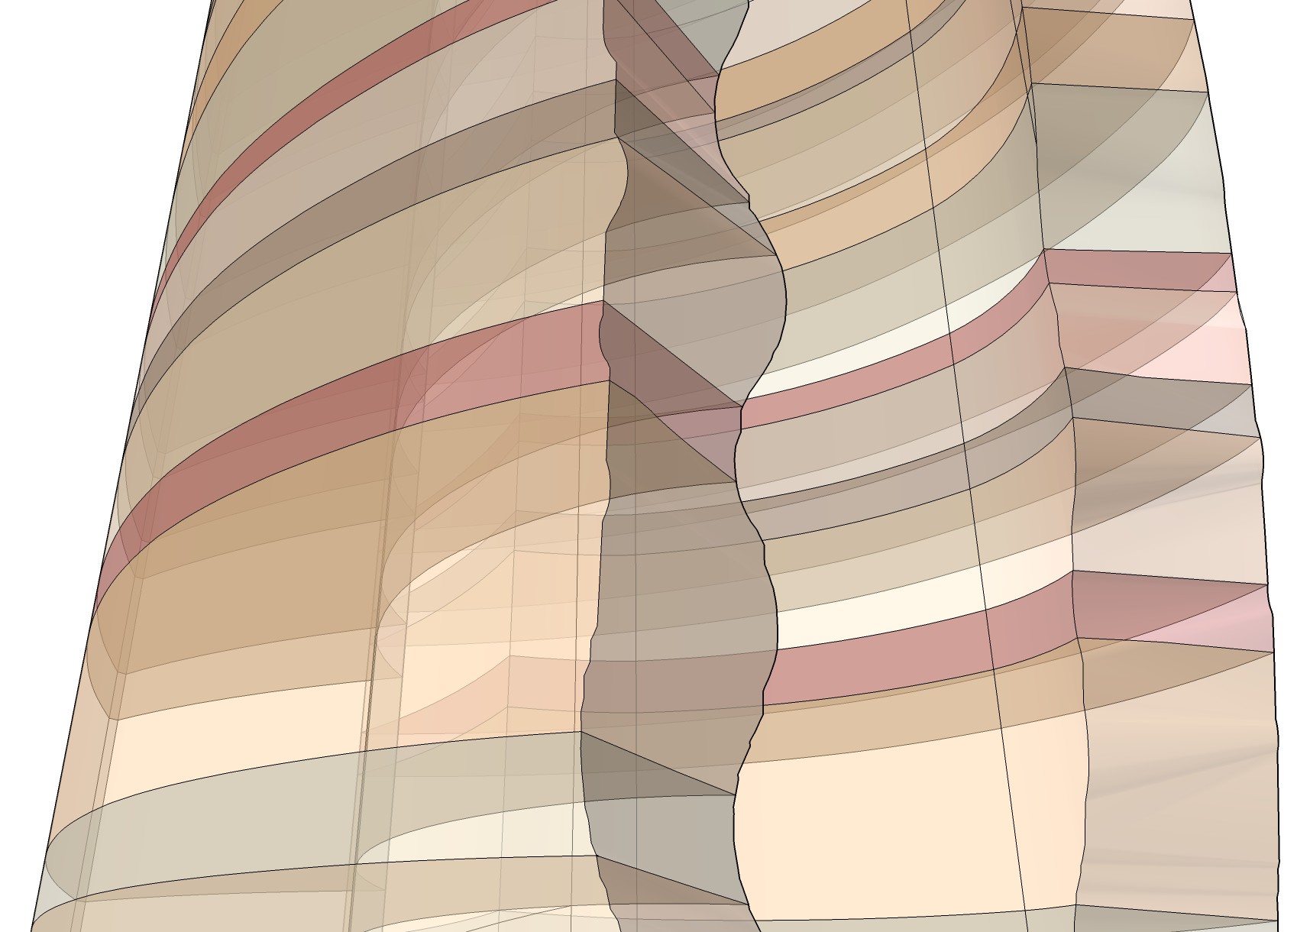
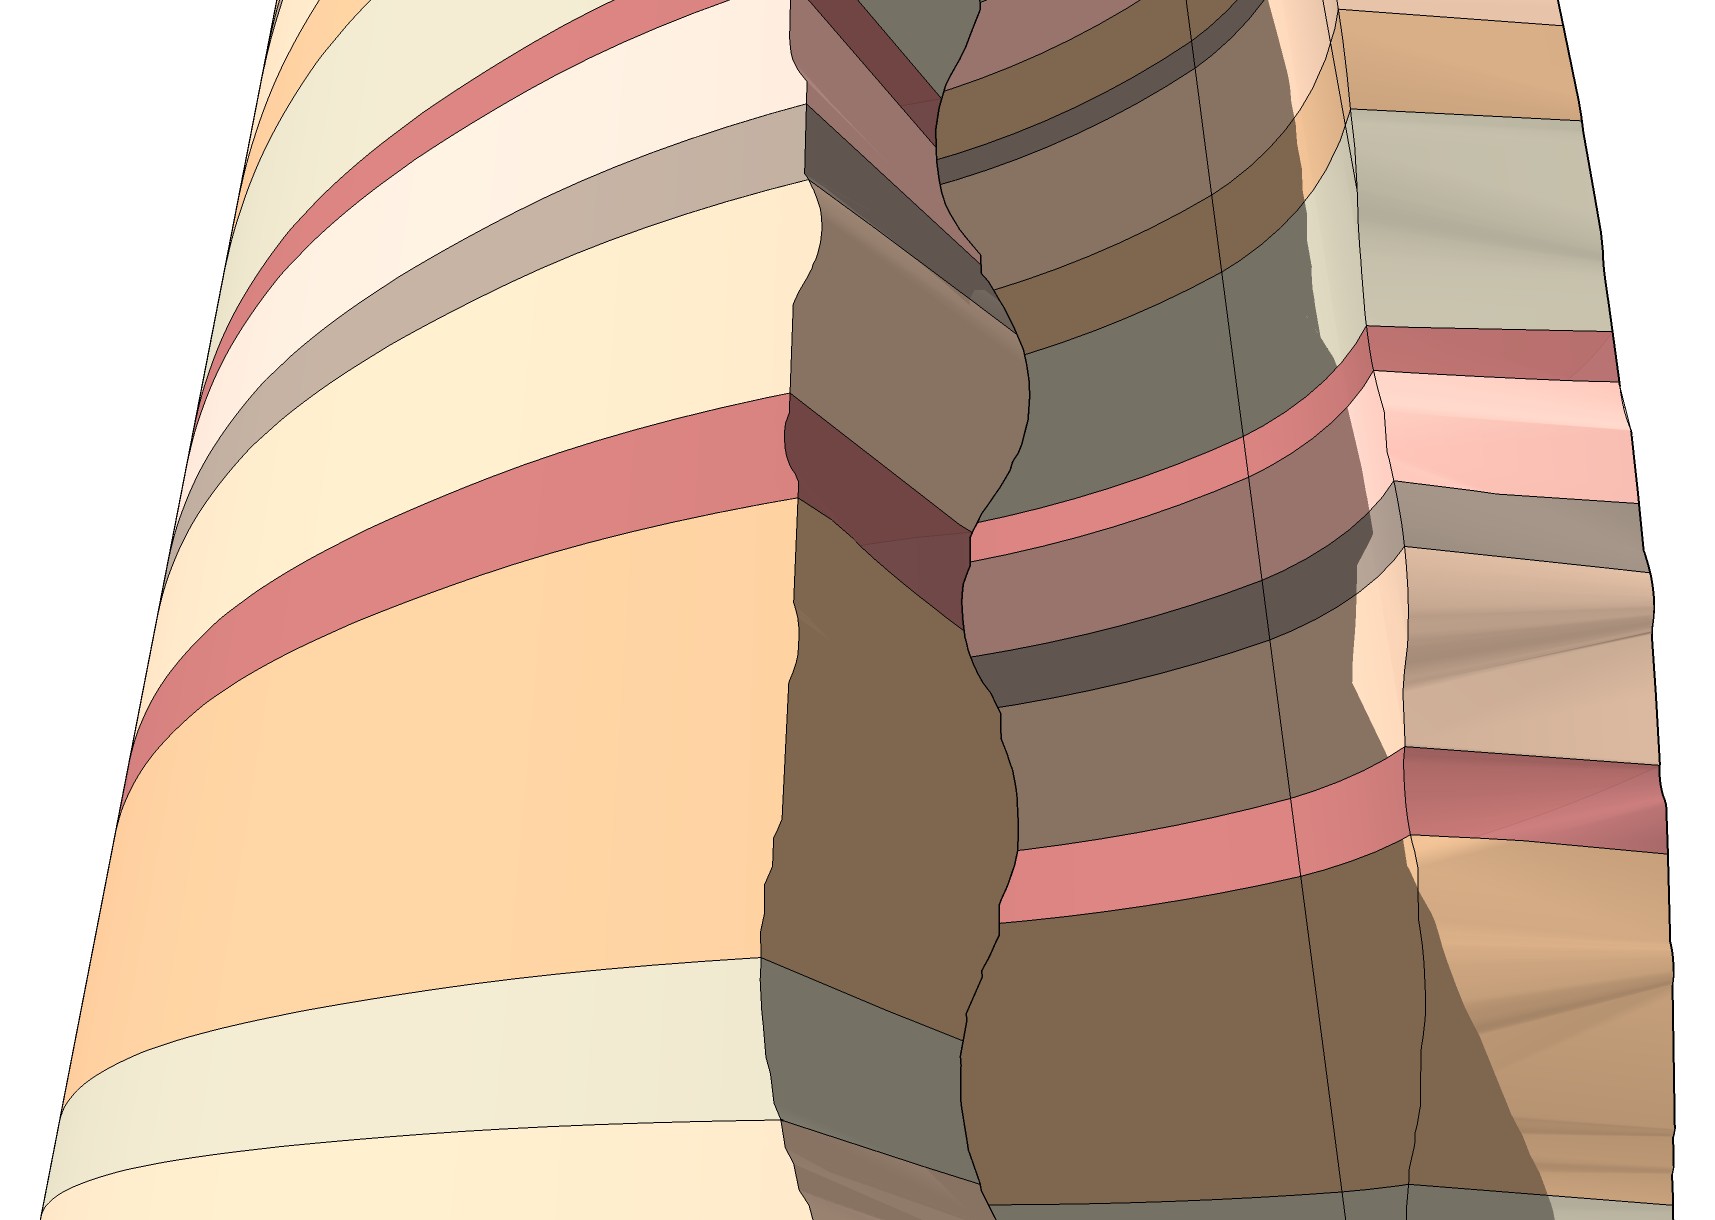
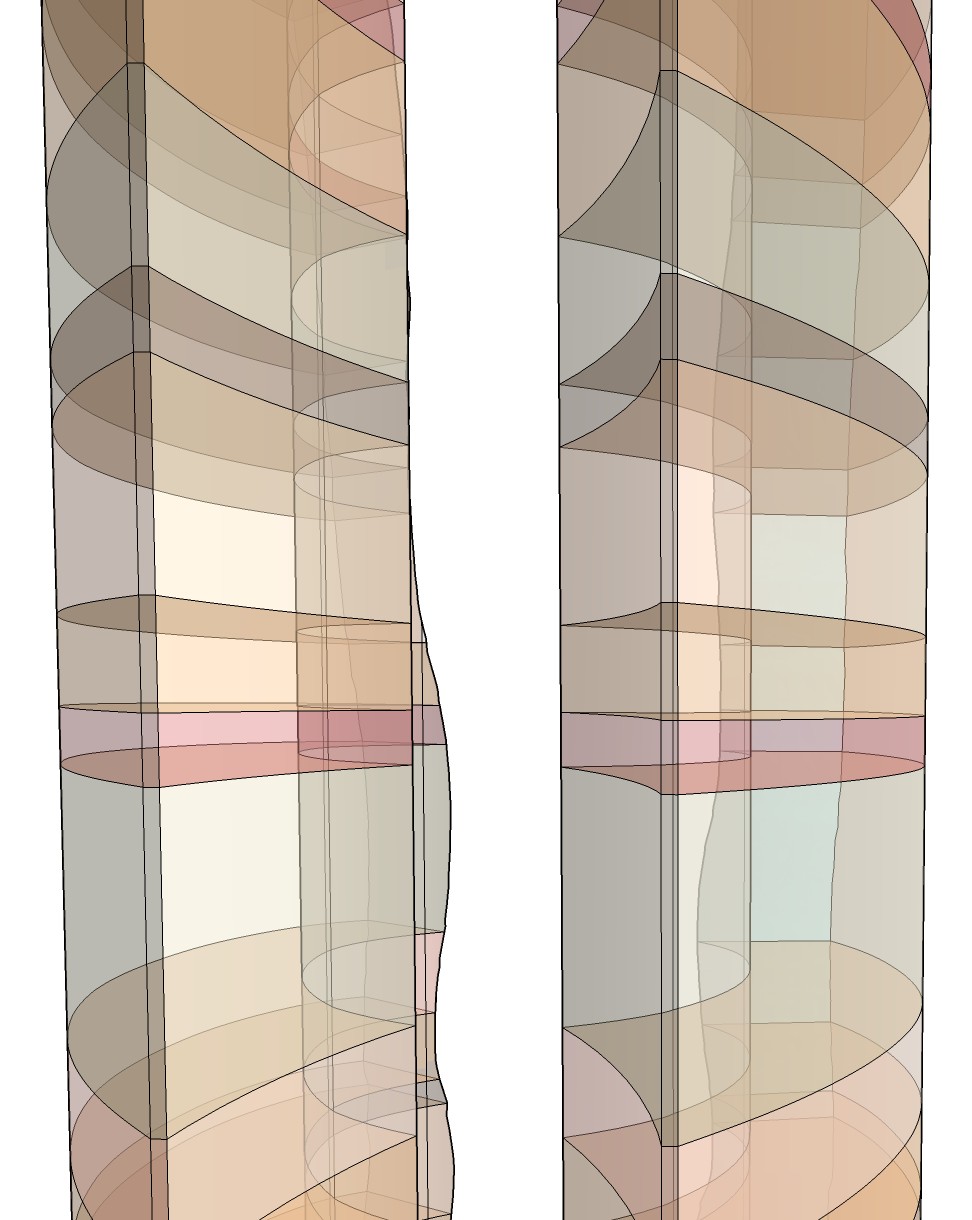
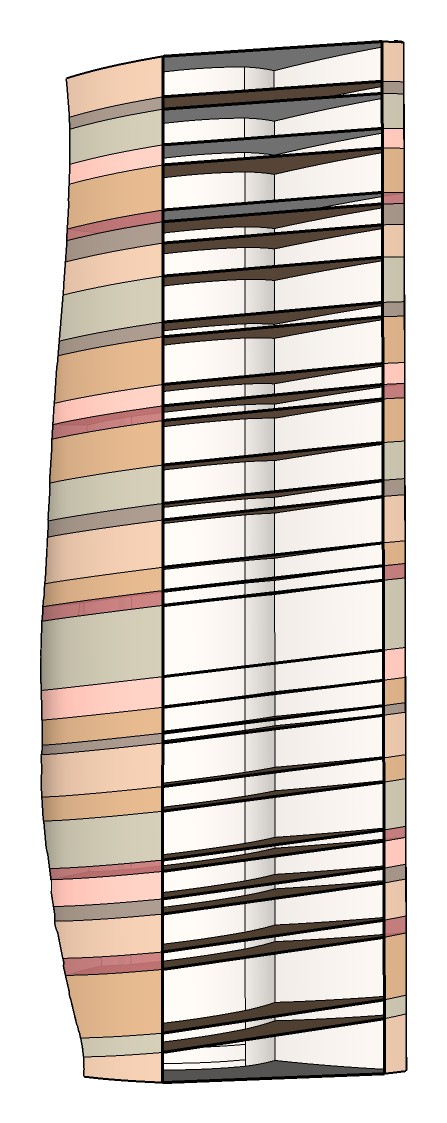
Aerial view of the campus with the courtyard markedCourtyard planFootprint diagramDimensioned plan of the footprintColor study of the banded layersColor study of the banded layers, second viewBanded column, two viewsBanded column, full height

The site from above, the courtyard plan and footprint, and a dimensioned plan and color studies from the second time I pitched this concept.

Models and Materials

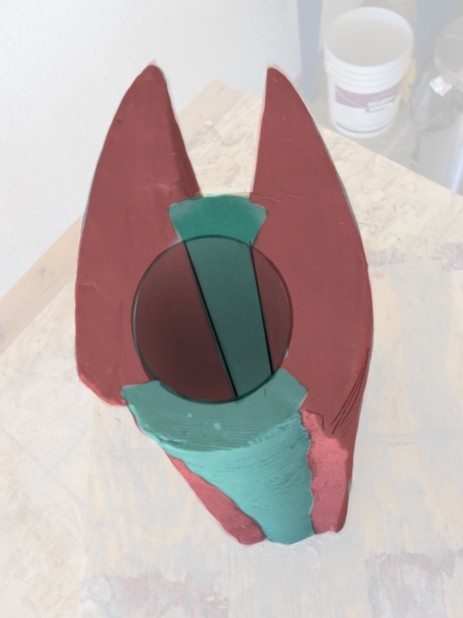
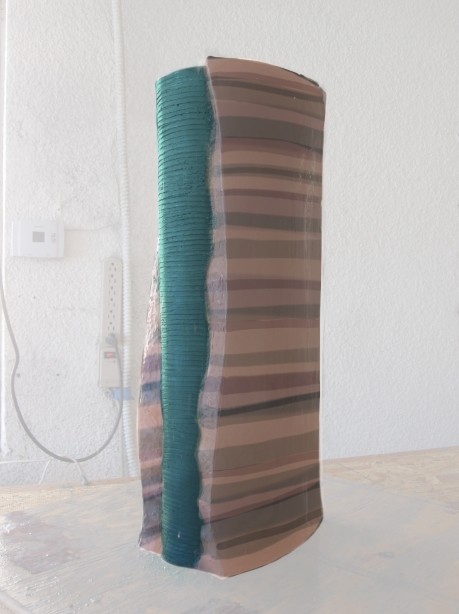
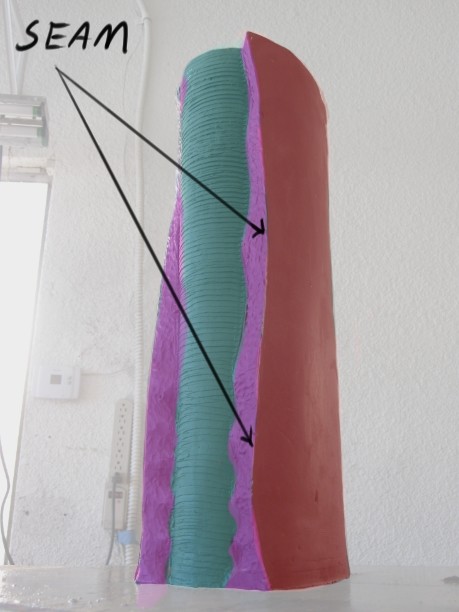
My clay maquettes include a version painted red for the stone shell and teal for the glass core, and a taller unpainted version. For the finalist round I submitted a more detailed design proposal and a model. I proposed a shell of cast and carved stone, polished by hand and attached to a steel structure at the center, with the seams placed so the stone would read as one solid piece. Final materials were still open, and I planned to work with a local architect, builder and stone fabricators.
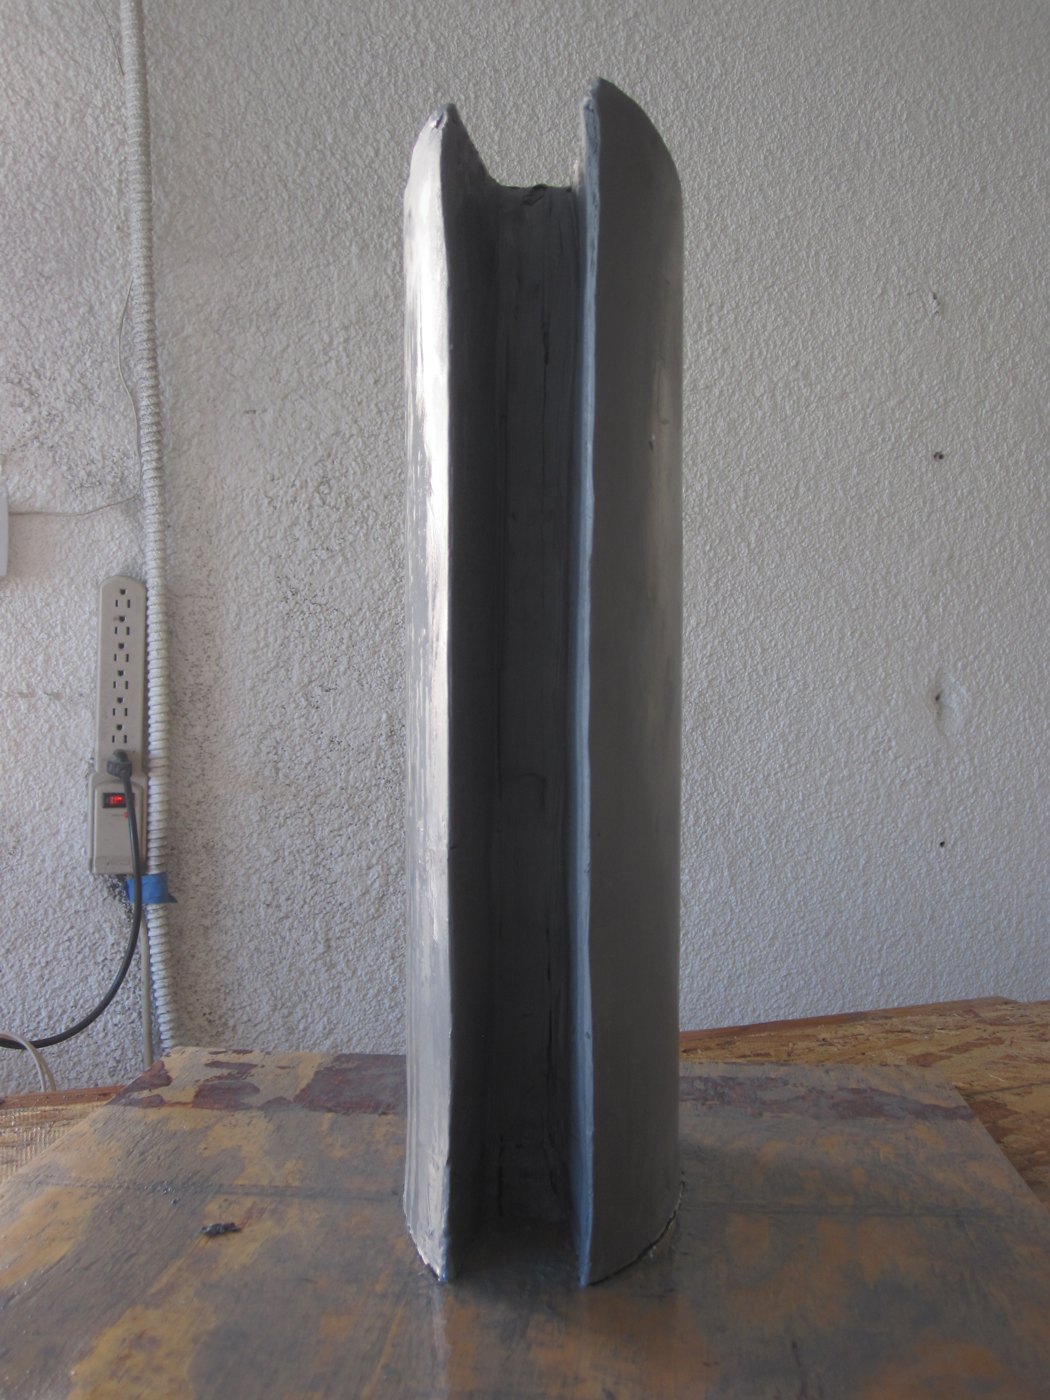
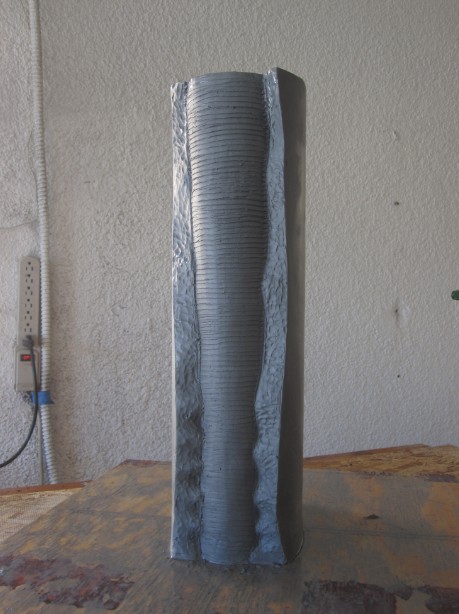
Clay maquetteClay maquette, second viewPainted clay maquette seen from above, red shell and teal coreClay study with sedimentary bandingClay maquette marked with the planned stone seams
The Glass Core

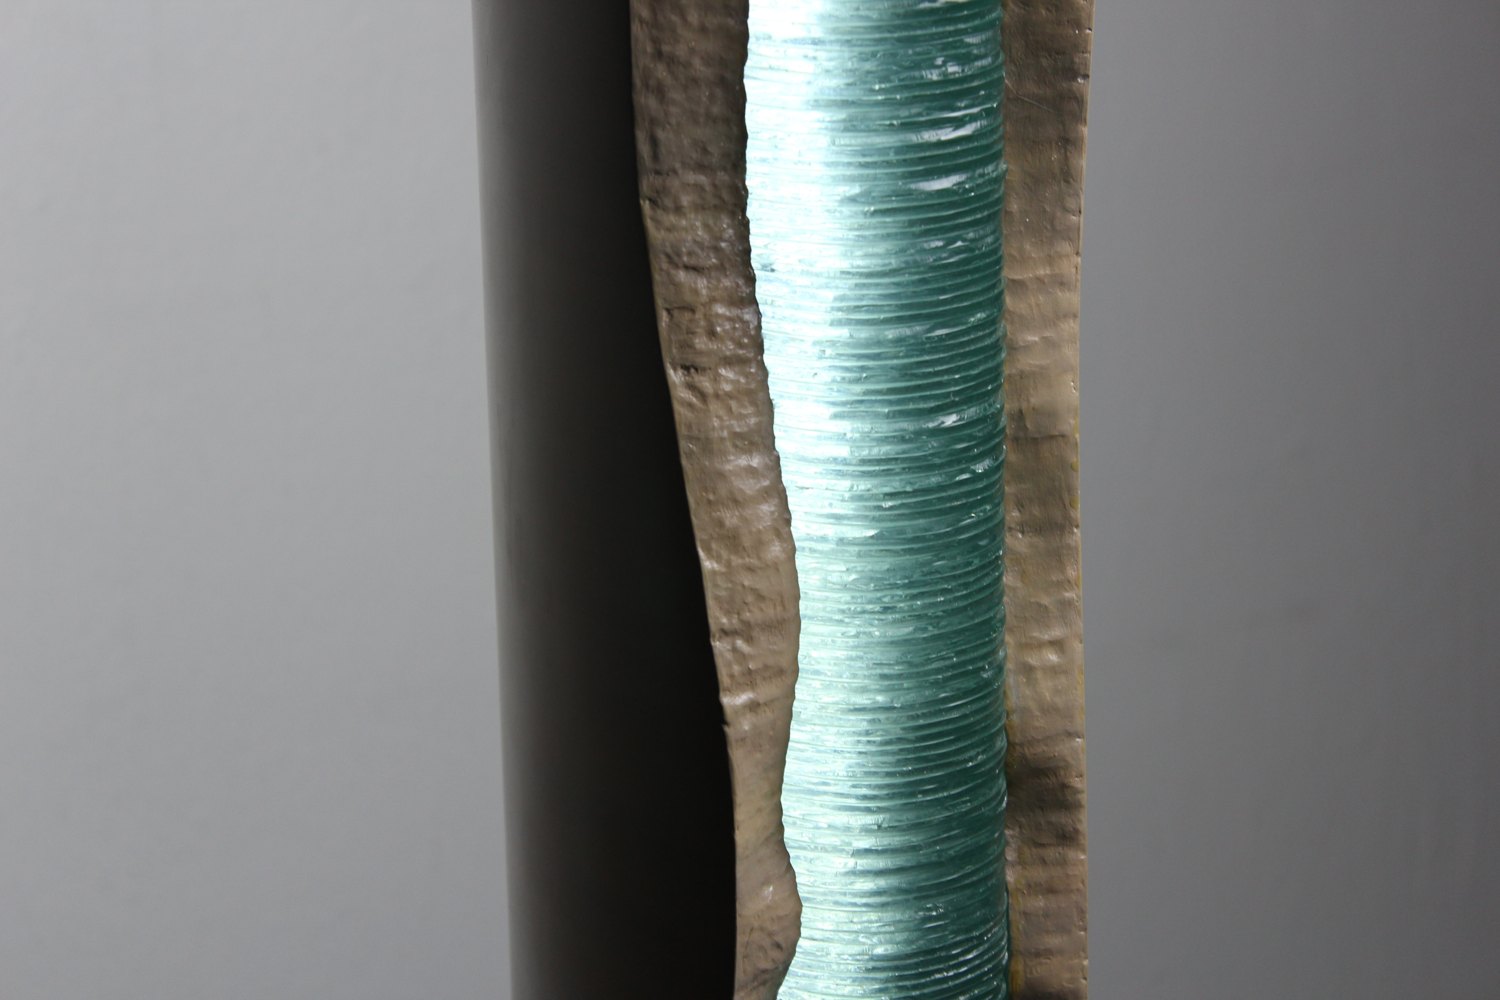
I wanted cut glass for the core because the randomness of the cut surface gives it a water-like quality. It would look wet, like a fountain with no water. Like the footprint, the glass would appear almost circular but would actually be an ellipse.
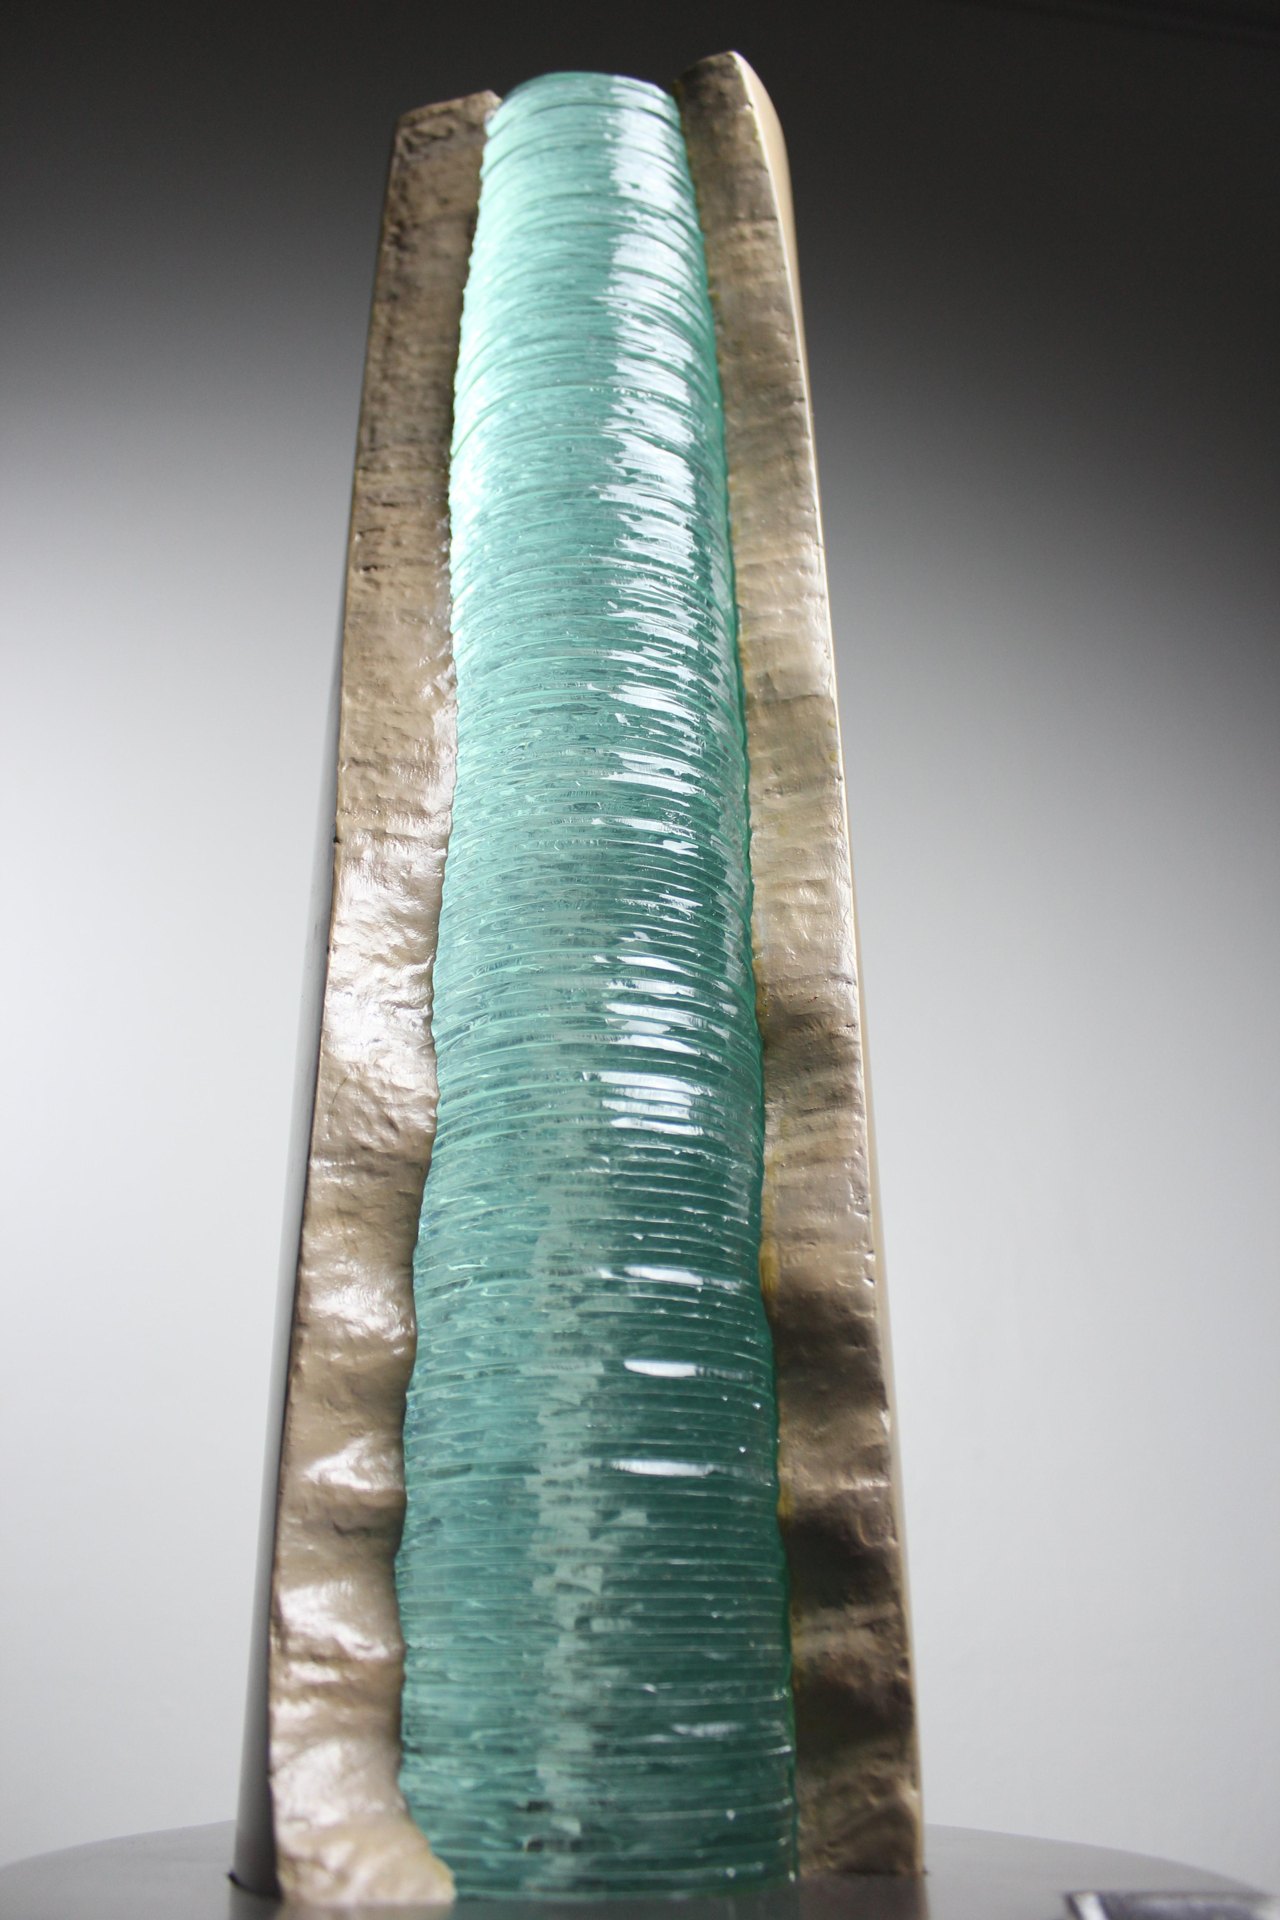
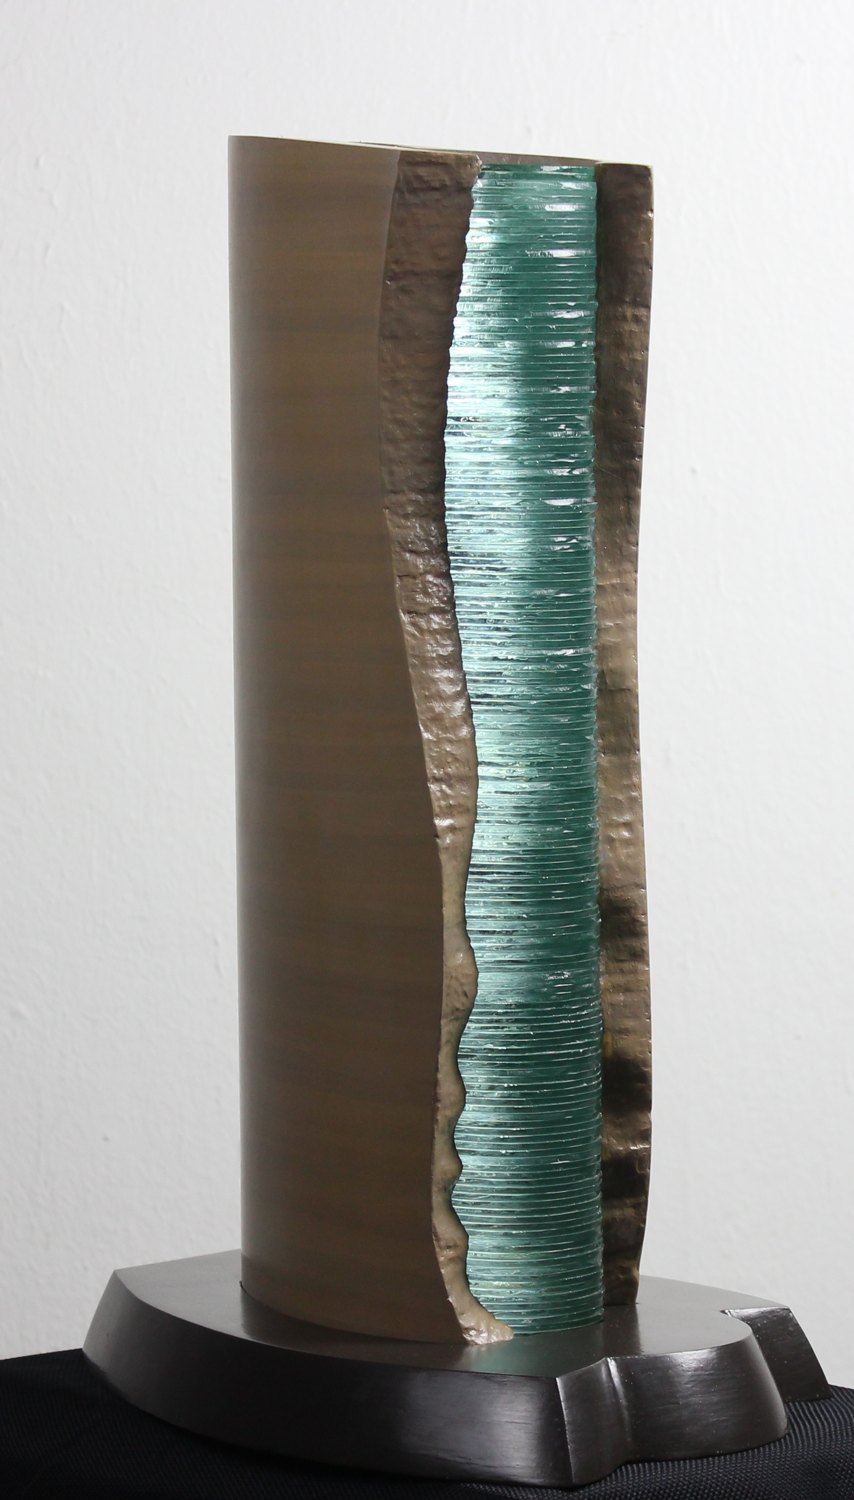
The model, lit from behindThe model, frontThe model, three-quarter viewThe model, the curved back of the stone shell
The model, side viewCut-glass detail
The Living Wall

The rear of the pillar would have a deeper cutaway with an enclosed living wall of exotic plants growing on a vertical plane. The stacked glass core would cast a glow onto the wall, and the plants would change with the seasons. For the ground I proposed low-water succulents with no cactus, planted to pass for an extraterrestrial landscape. A thin ring of plants around the base would be close enough for people to touch.

“It's like a core sample is naturally jutting out of the ground.”Dakota Warren, notes for the finalist presentation
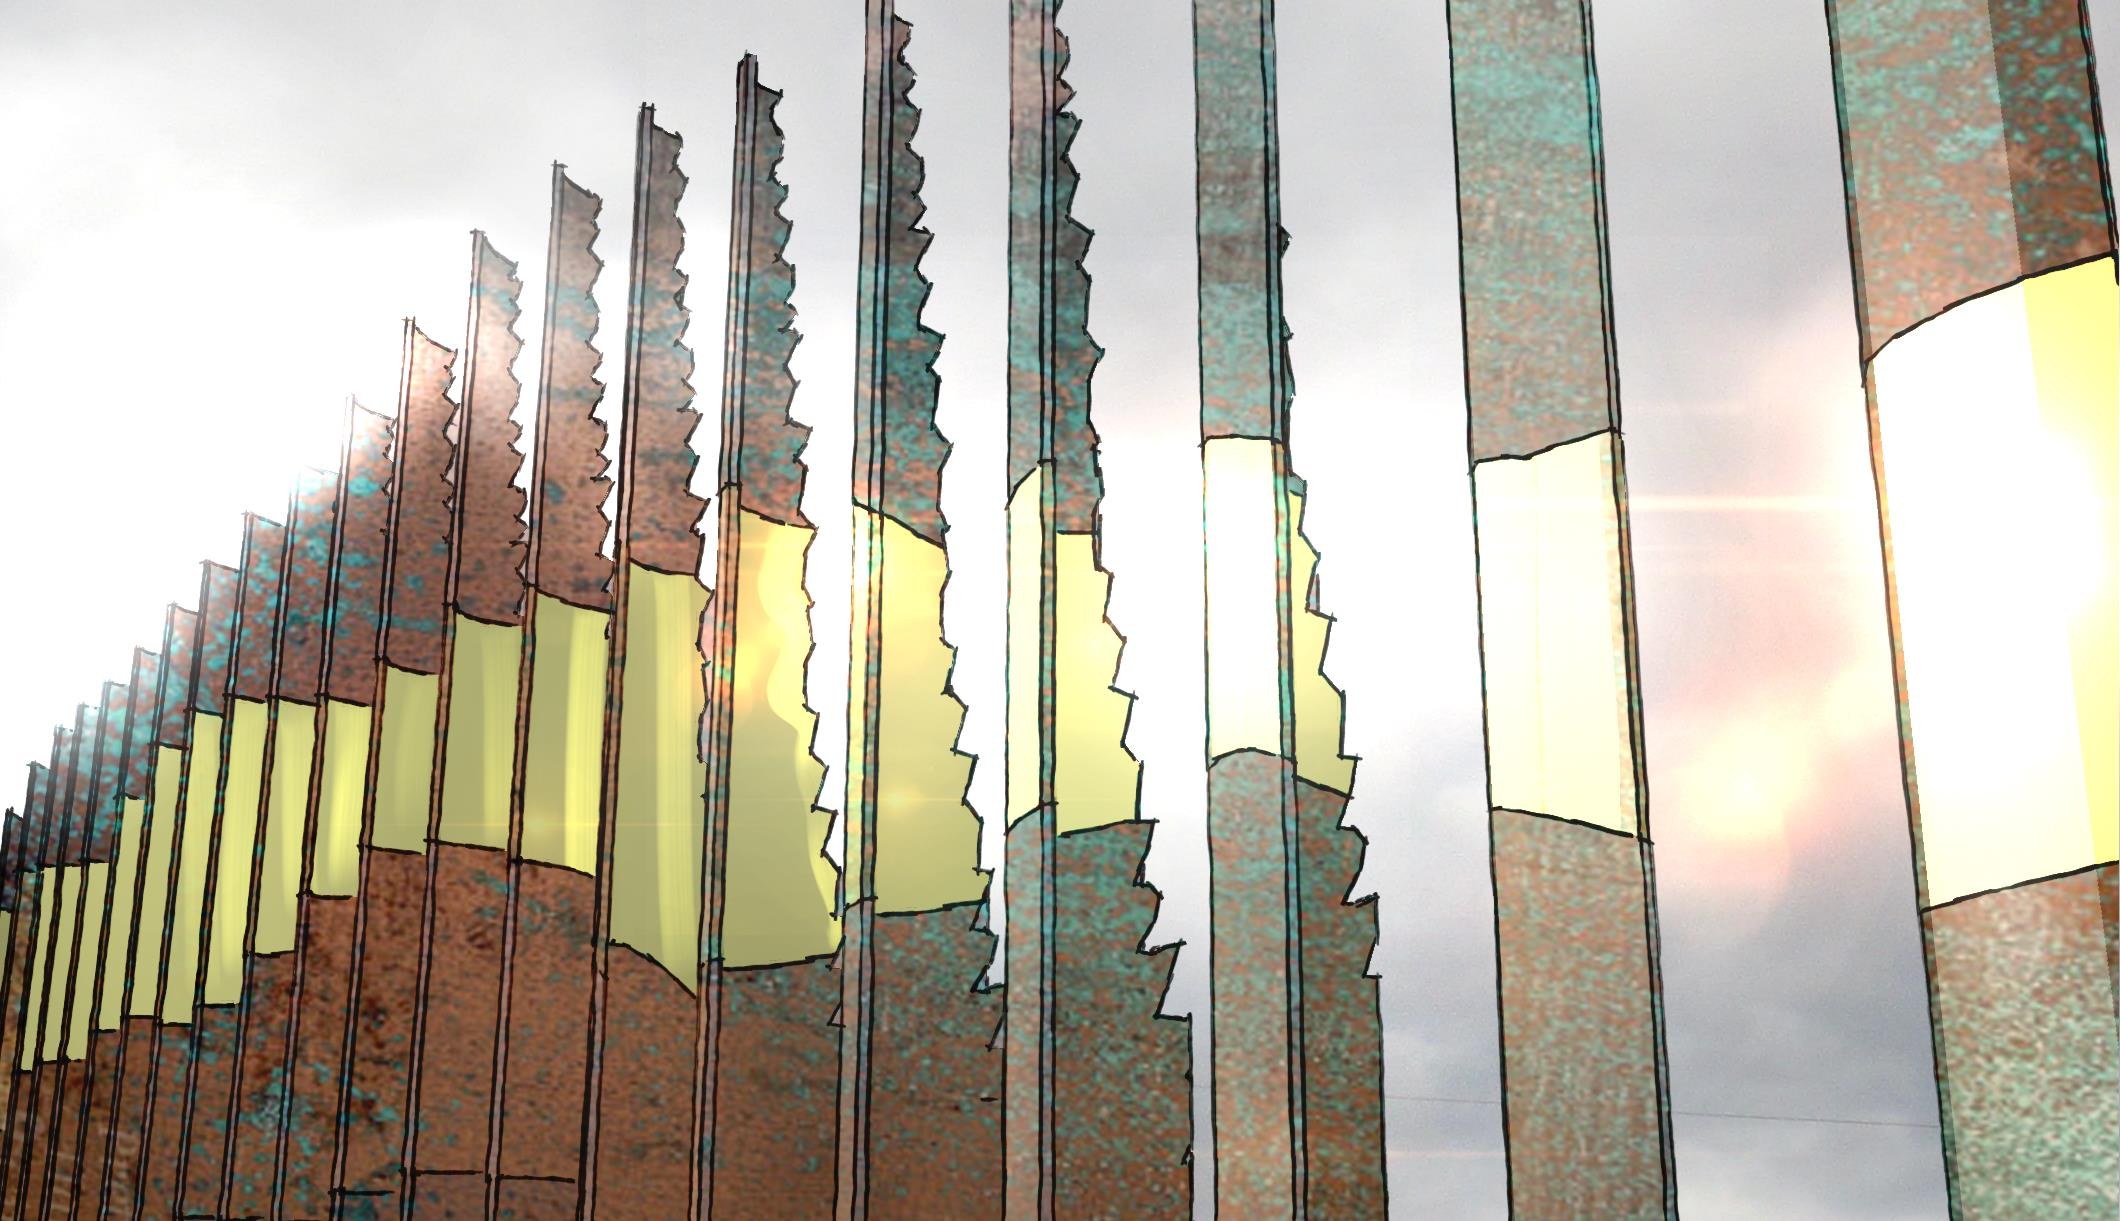
Close view of the proposed steel-pipe sculpture
FINALIST · 2024

Castle Rock Welcome Art

I-25 & Wilcox Street · Castle Rock, CO

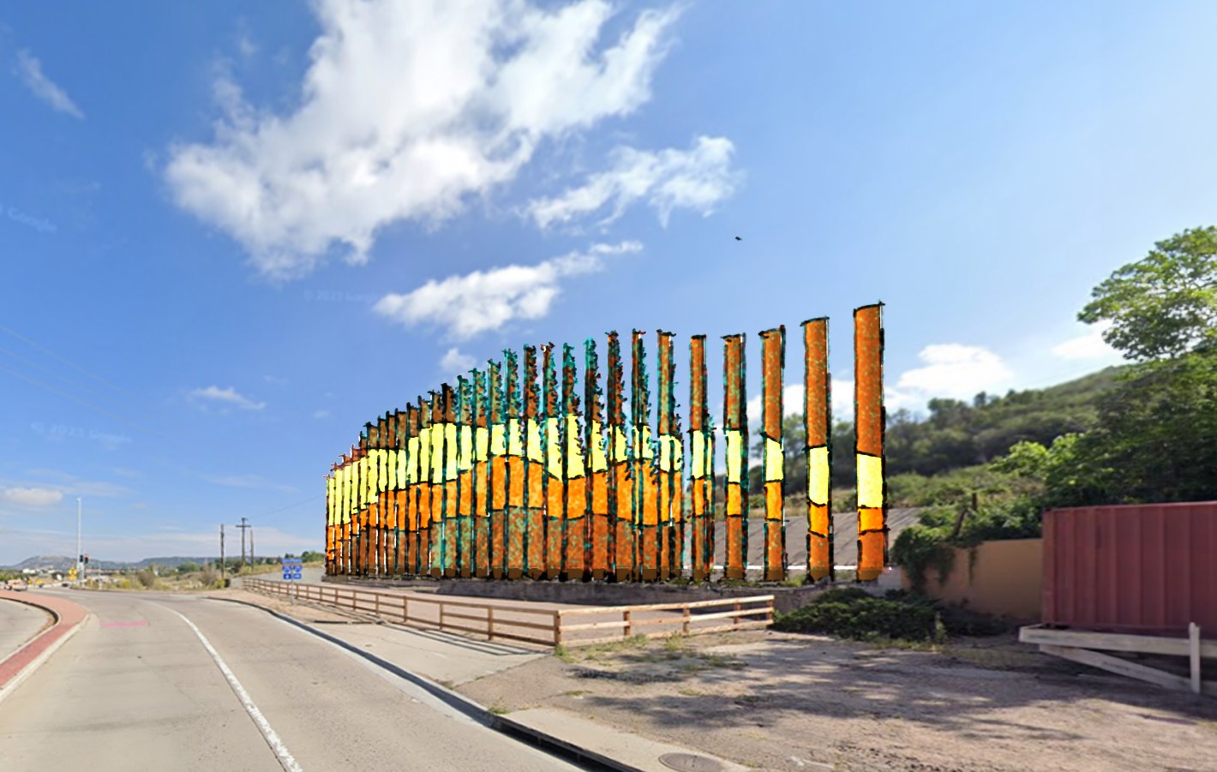
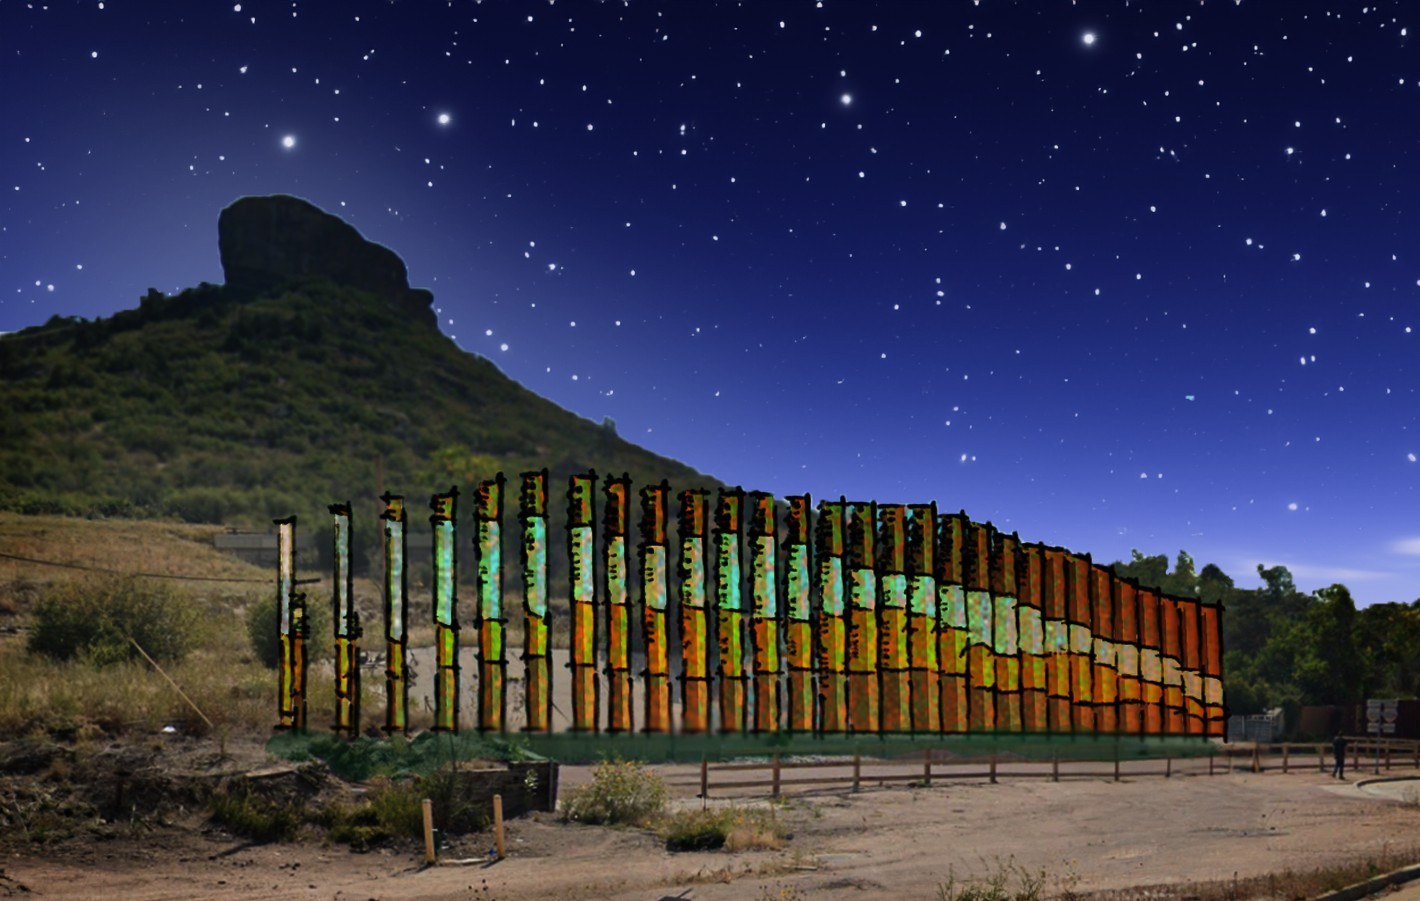
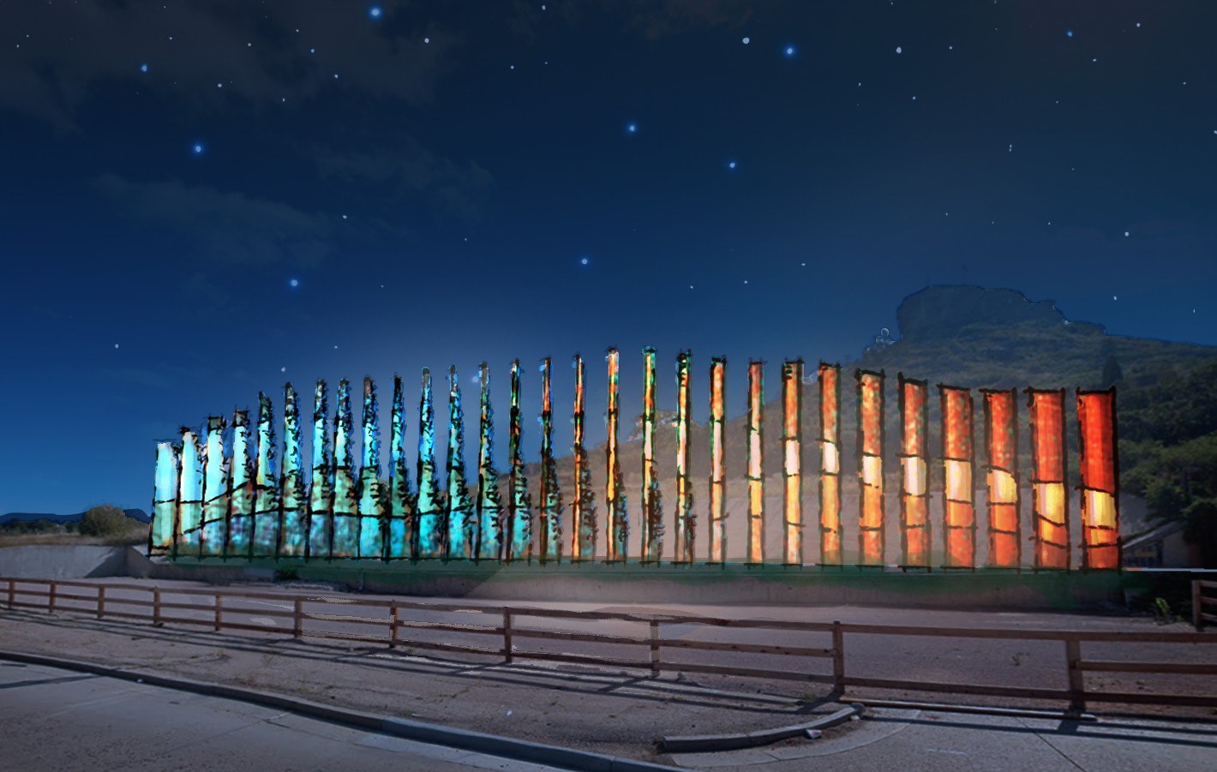
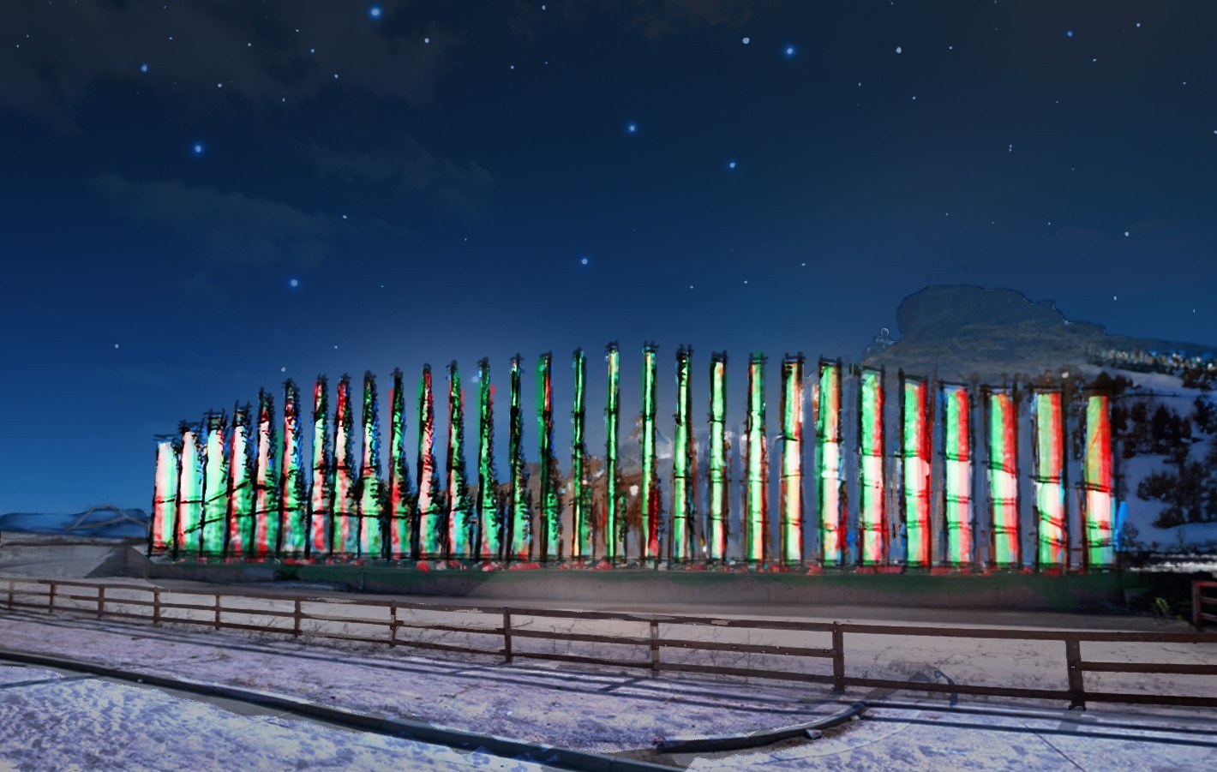
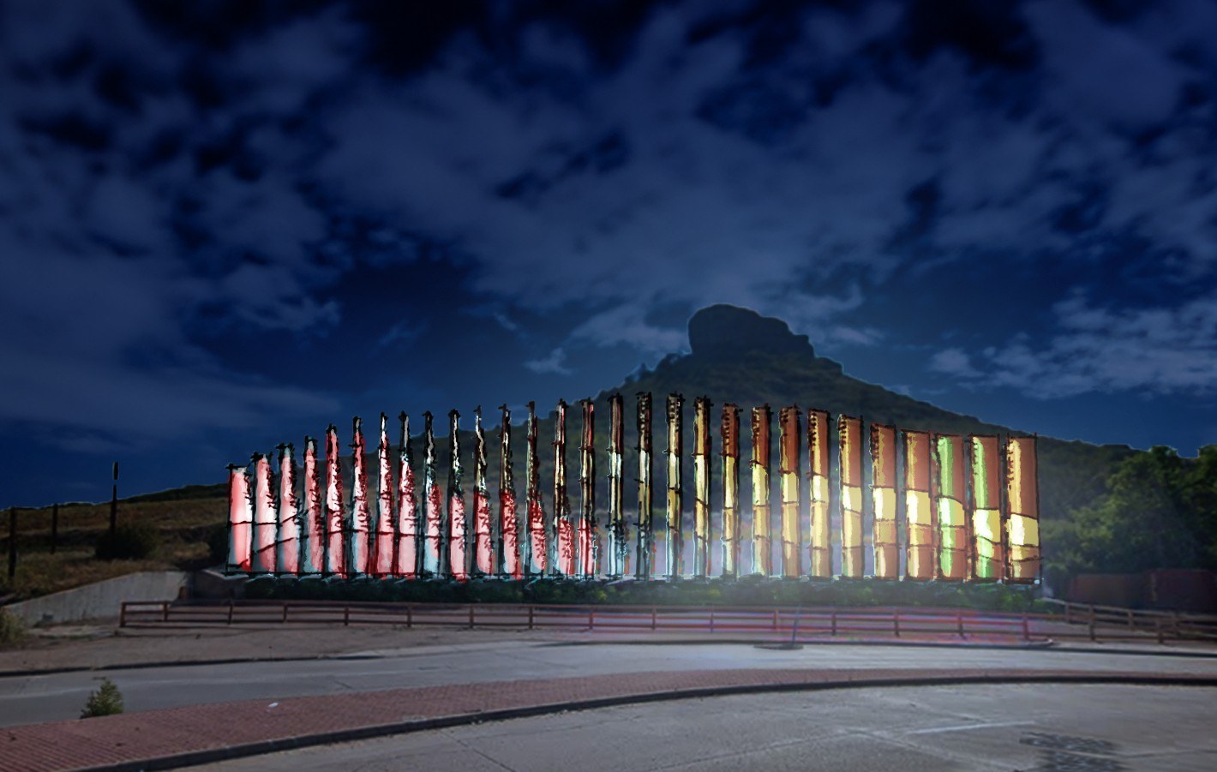
I proposed a sculpture made from about 120 linear feet of reclaimed steel pipe, trisected lengthwise to form its vertical elements. It was designed around a moiré pattern that changes as drivers pass. Metallic epoxy and powder-coat finishes would imitate bronze and copper patinas. Lights set at cross-sectional angles from the front and back would have pre-programmed settings for snowy conditions, dry summers, lush spring seasons and holidays.

The Call

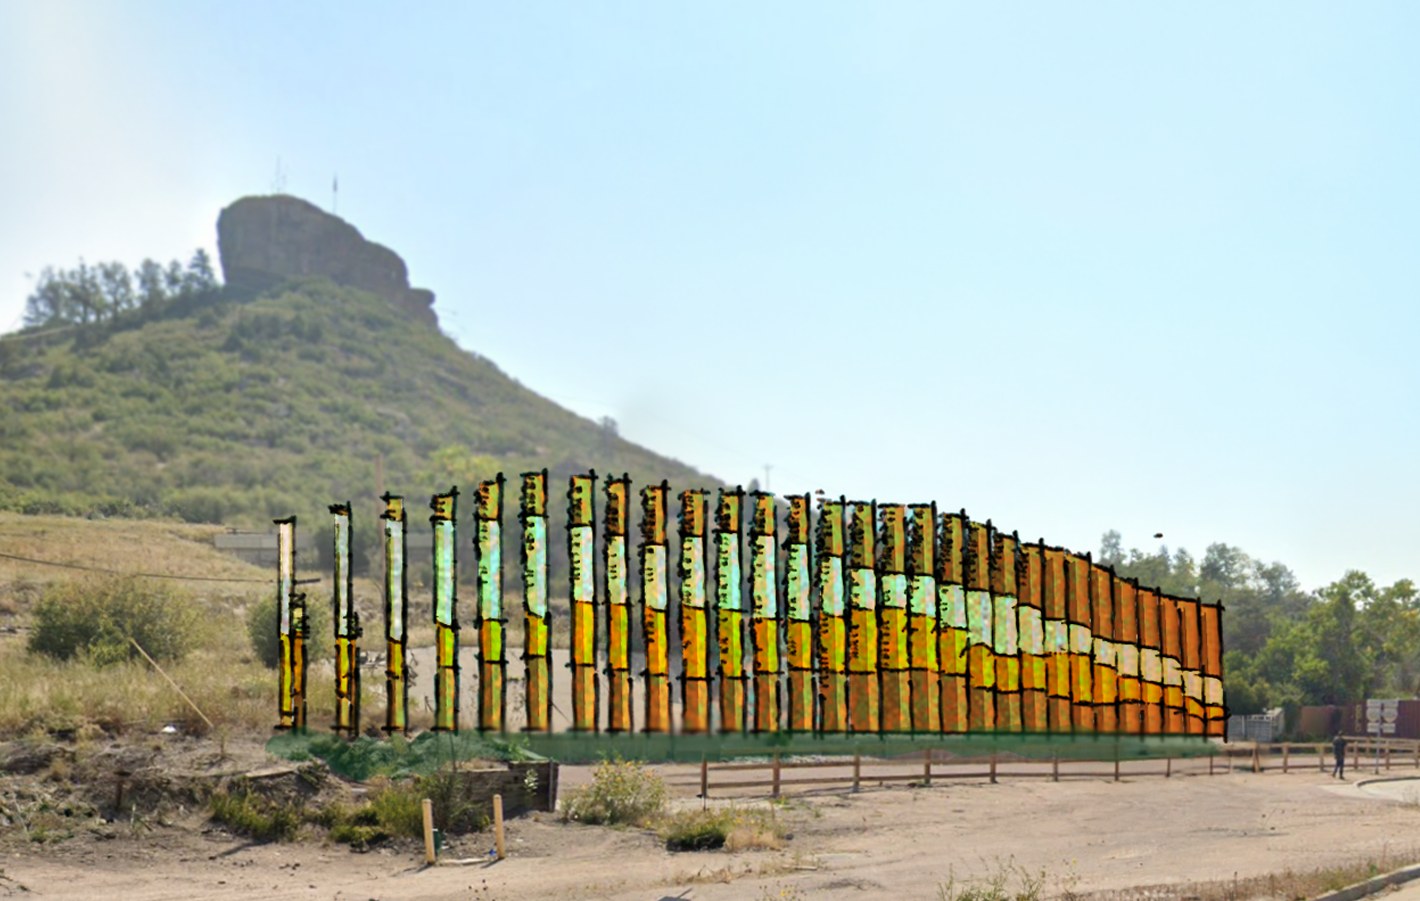
The Town of Castle Rock called for large-scale welcome art at the northern entrance to downtown, on a vacant former gas-station lot at the northeast corner of I-25 and Wilcox Street. The work needed lighting for night viewing and had to be visible from cars in both directions on Wilcox without blocking the view of the Castle Rock from the road. It also had to be durable and low-maintenance, ideally maintenance-free for up to 15 years.

On the Site
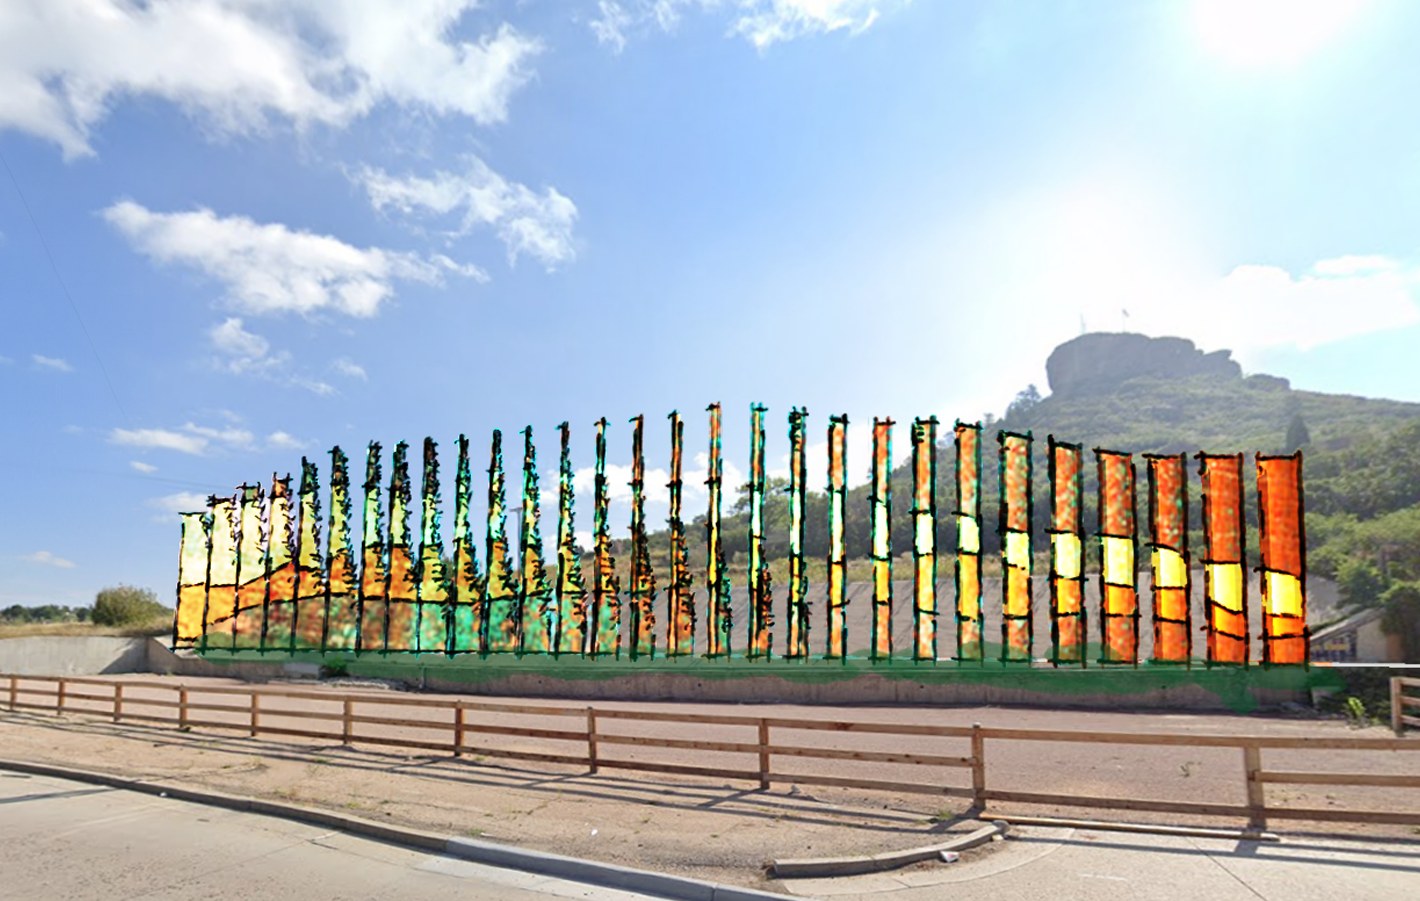
Mockup of the sculpture on the site, with the Castle Rock behind itMockup of the sculpture seen from the roadMockup of the sculpture below the Castle Rock

Mockups of the sculpture on the site at I-25 and Wilcox Street.

In Motion

Animation of the sculpture on the site, with the Castle Rock behind it.

After Dark
The sculpture lit at night below the Castle RockThe sculpture lit at nightThe sculpture lit at night in snowThe sculpture lit at night, a second color setting

Night views of the lighting, with color settings for different seasons.

Sun and Shadow

Sun and shadow studies of the site from above, following a full day in late June: the shadows across the site, and the sculpture modeled in place.

Engineering and Installation
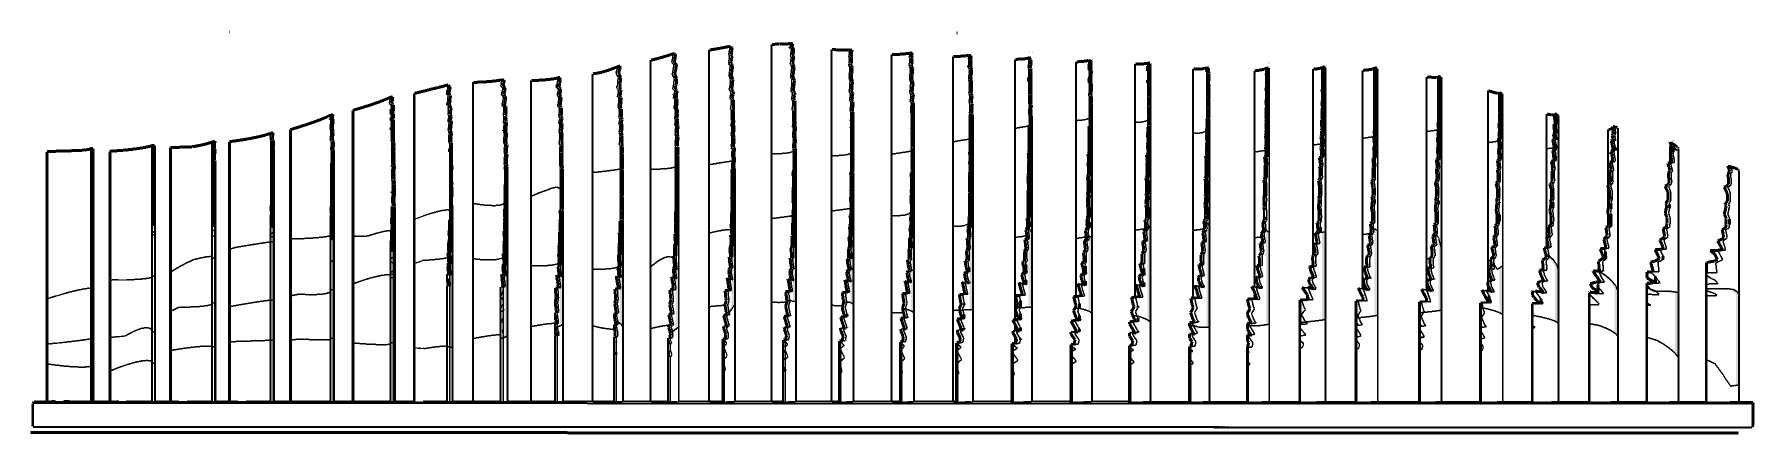
Elevation drawing of the sculpture
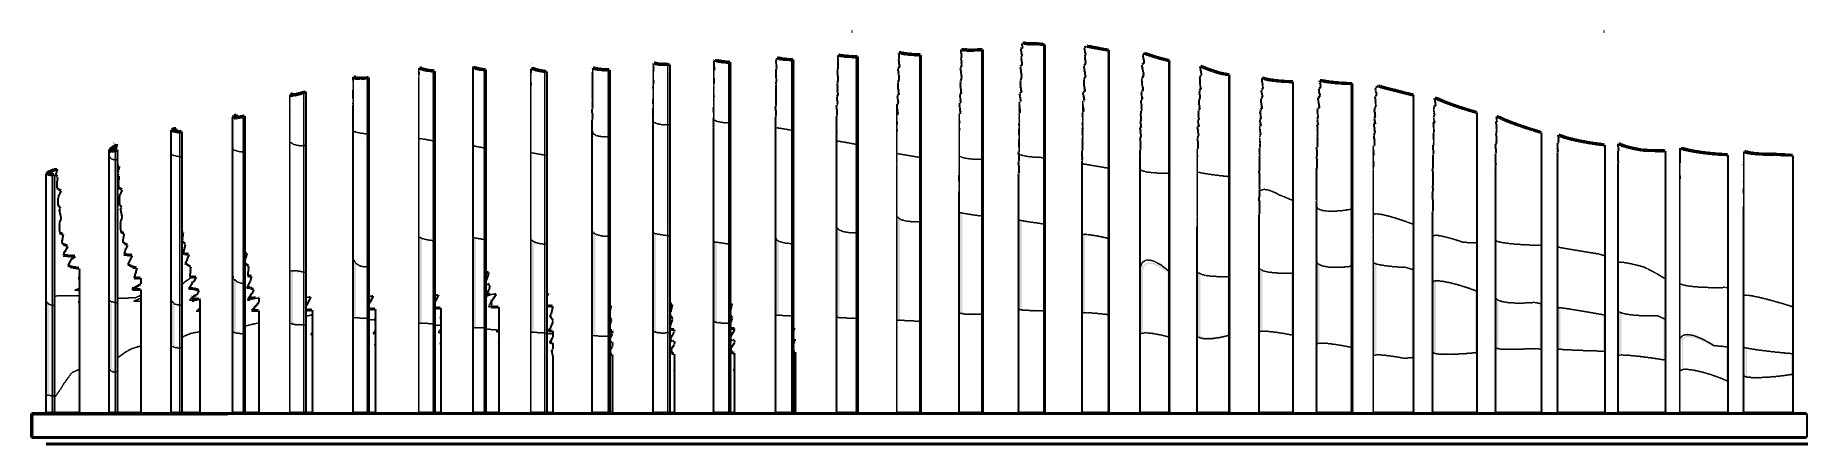
Elevation drawing, second version
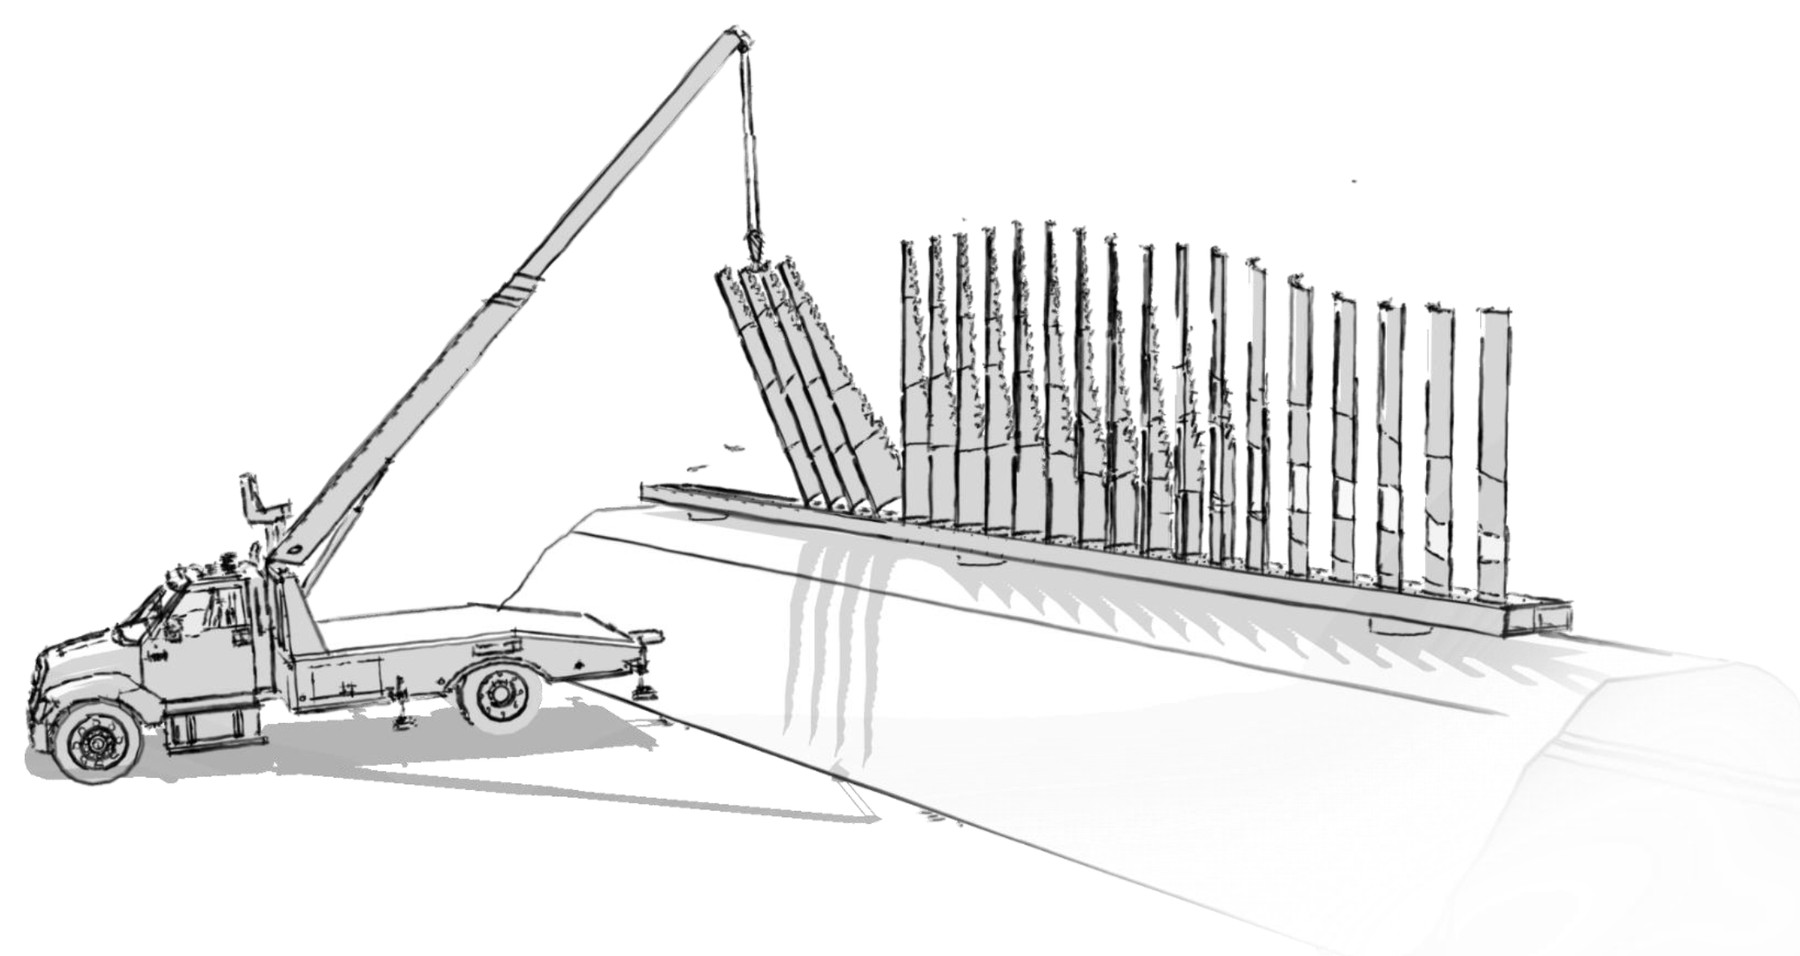
Installation drawing: a crane truck lifting sections onto the base

Elevation drawings, and the installation plan: a crane truck setting the finished sections onto the base.

Design for the Herb Skolnick Mosaic Mural
PROPOSAL · 2024

Herb Skolnick Mosaic Mural

Herb Skolnick Community Center · Pompano Beach, FL

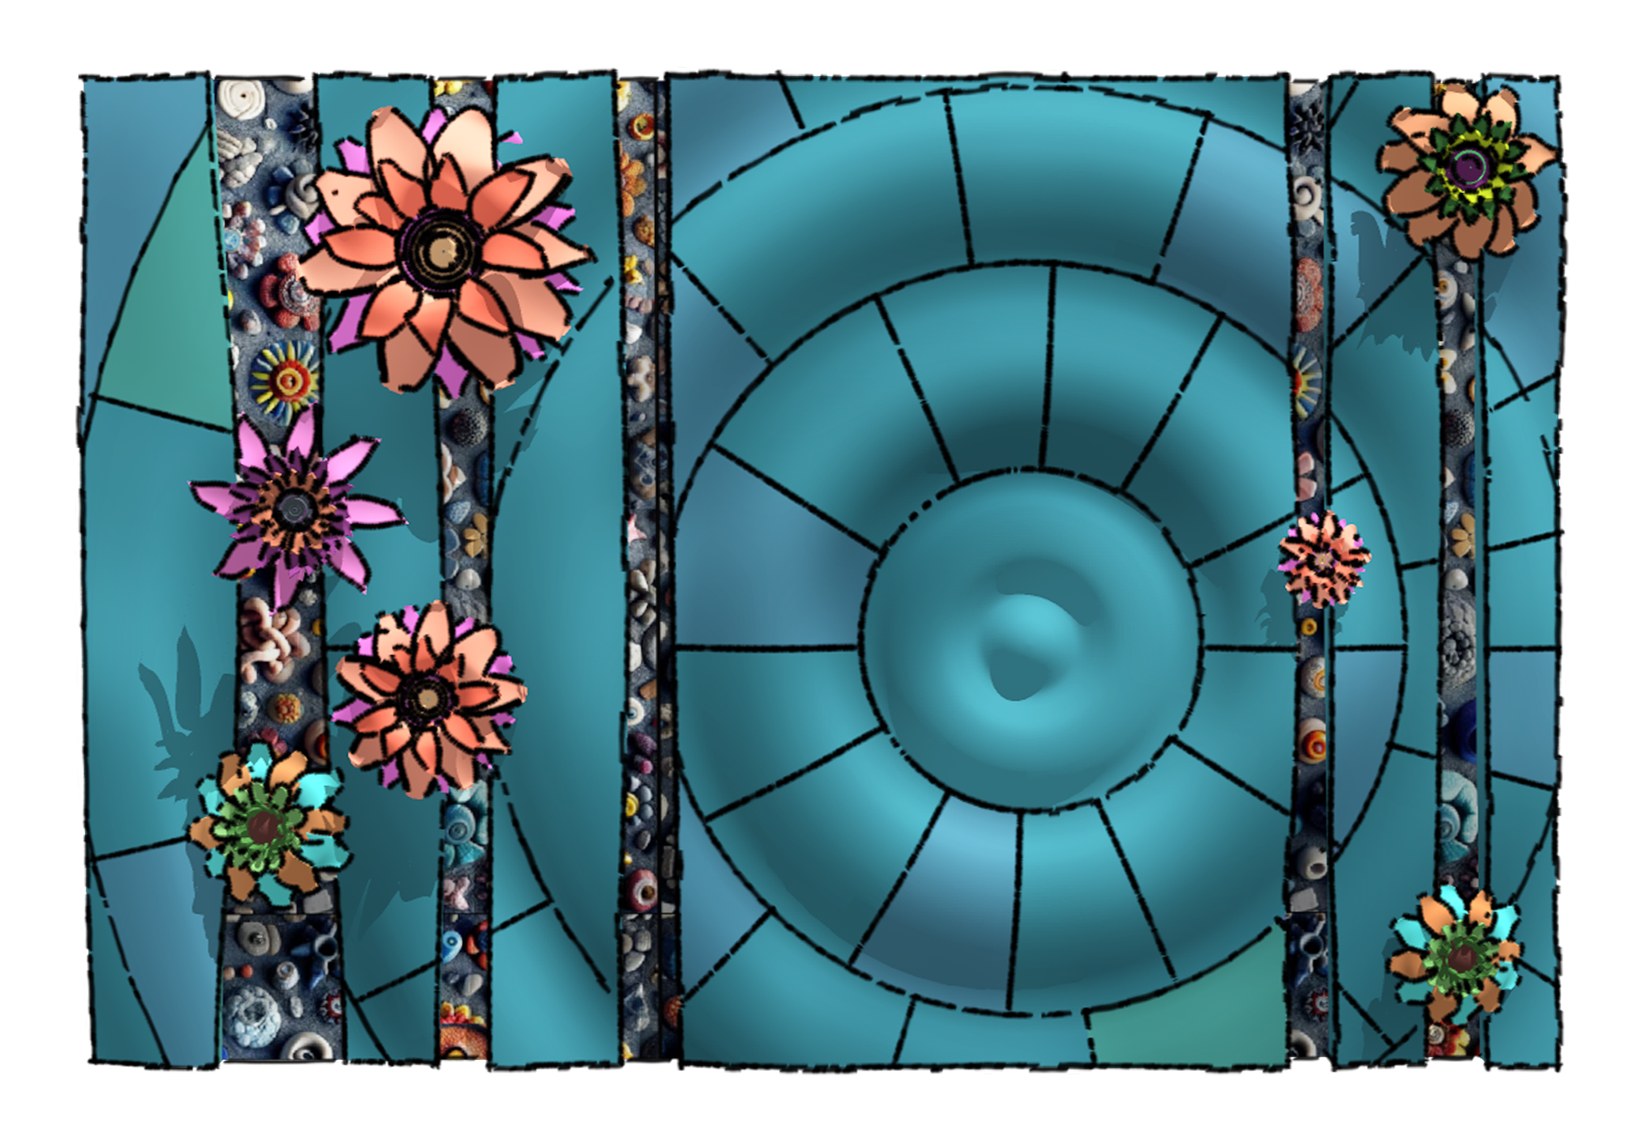
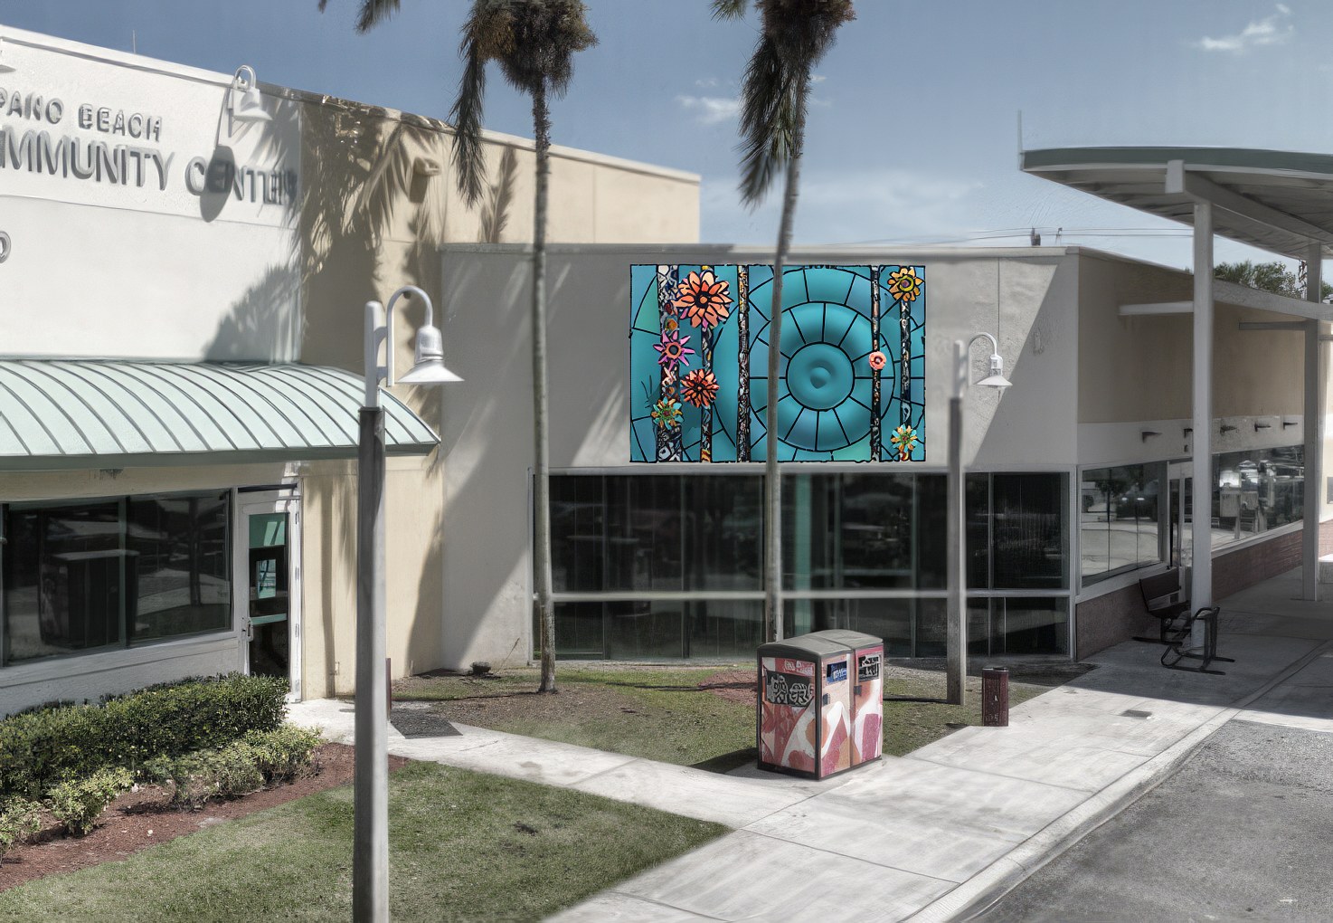
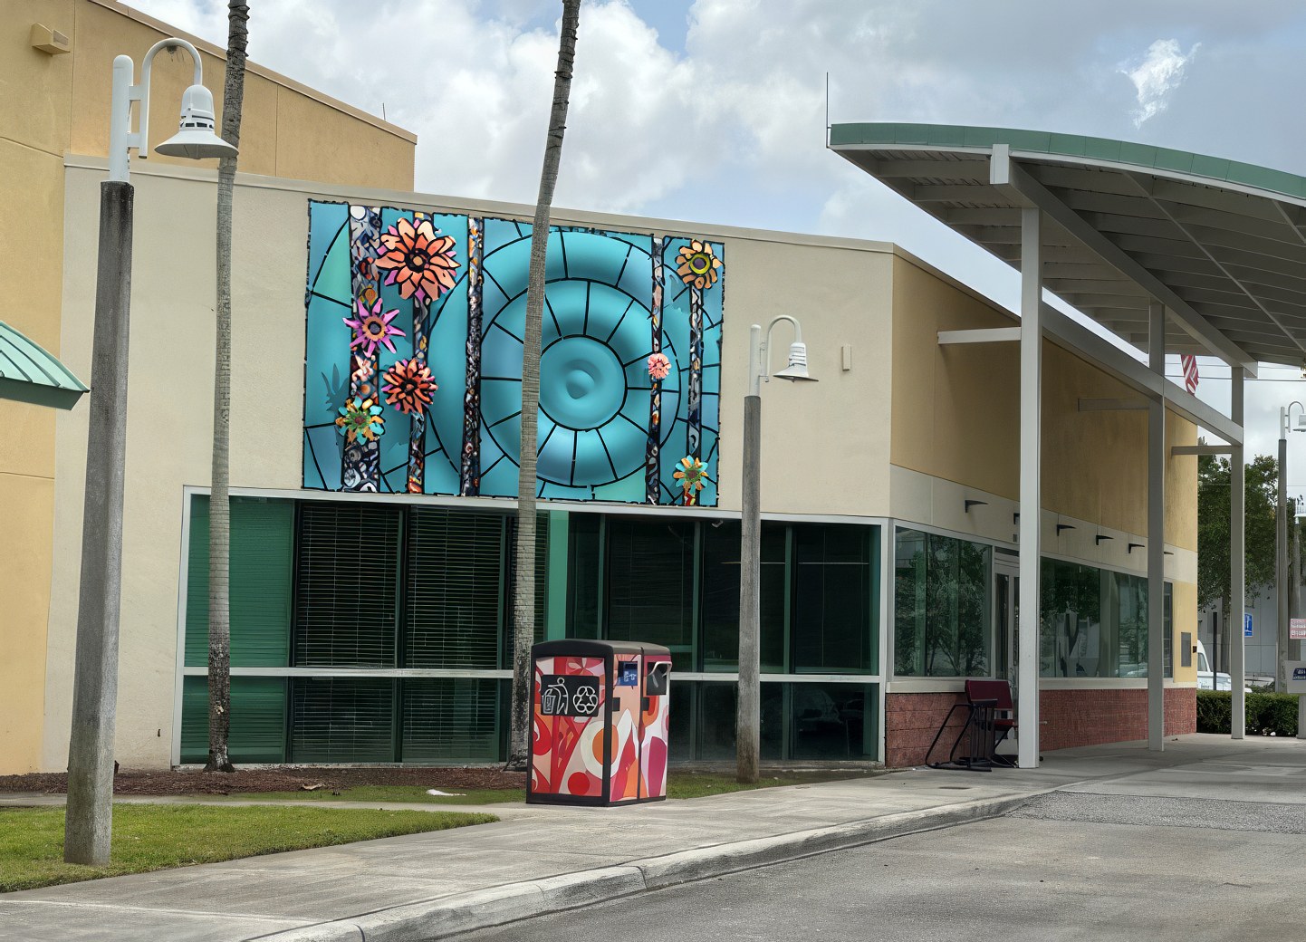
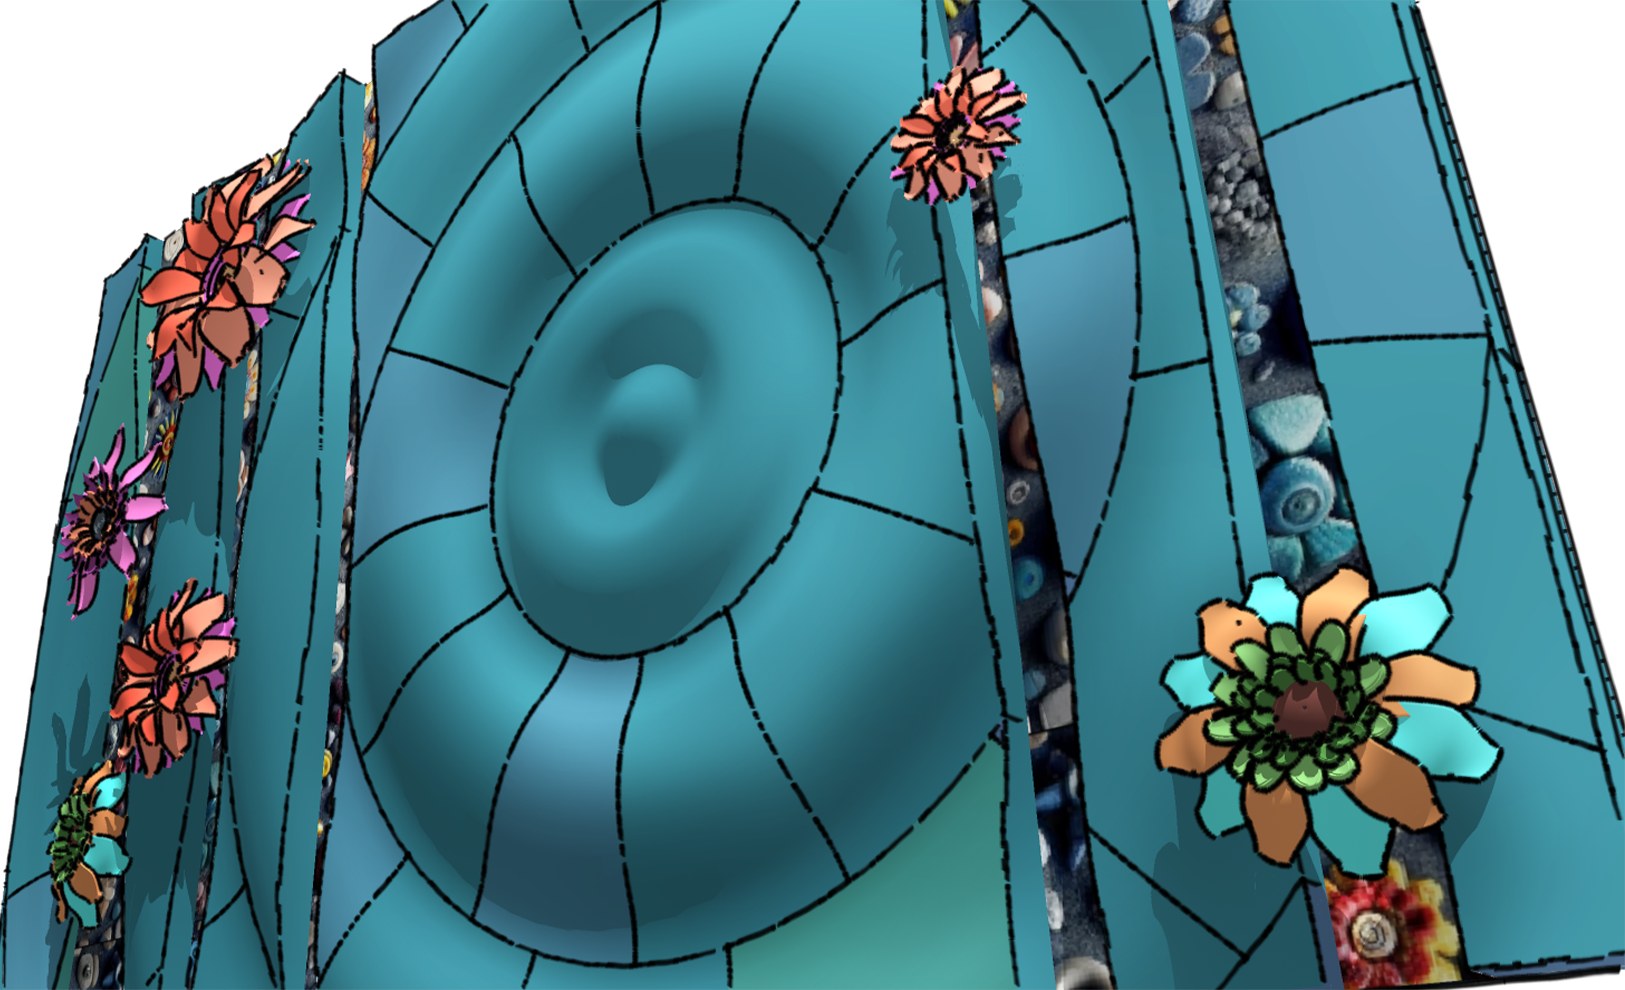
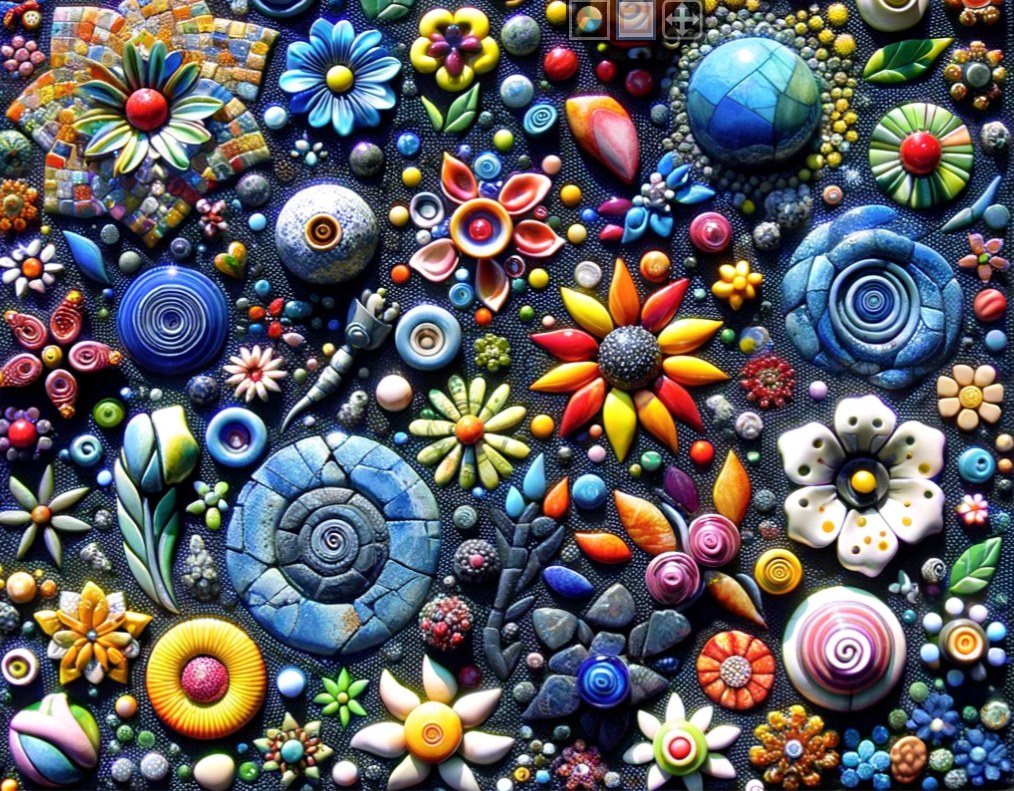
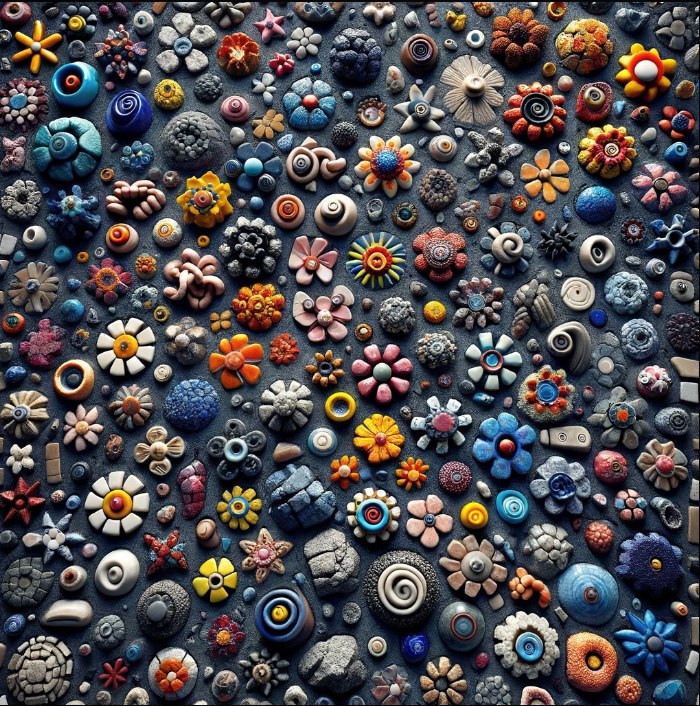
I proposed a mosaic mural for the front of the Herb Skolnick Community Center, above the windows beside the entrance. The design is a teal relief built around a large spiral, crossed by vertical inlaid bands set with shells and small objects, with dimensional flowers in coral, pink and green.

The Call

The City of Pompano Beach called for a mosaic mural at the Herb Skolnick Community Center. The call was open to artists nationally with no entry fee, and 97 artists applied.

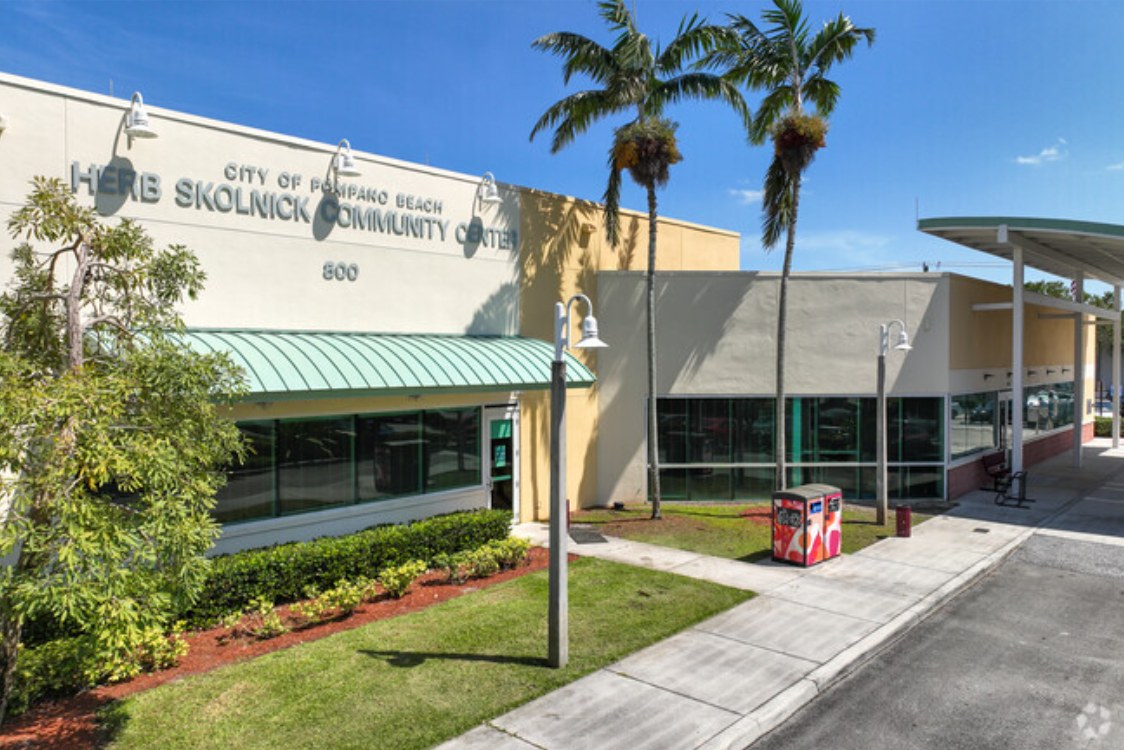
The Herb Skolnick Community CenterThe mural shown on the community centerThe mural shown on the community center, closer view

The community center, and the mural shown on the building.

The Design
Angled view of the reliefStudy for the inlaid bandsStudy for the inlaid bands, second version

An angled view of the relief, and studies for the inlaid bands.

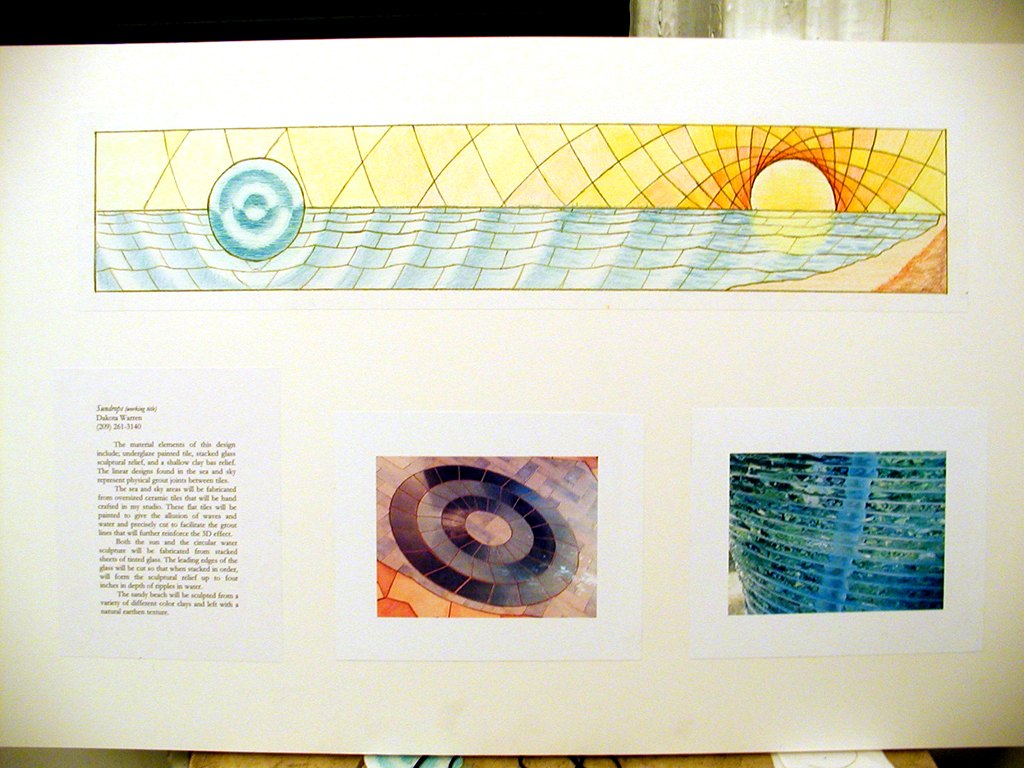
Landscape (working title), concept board
CONCEPT STUDY

Landscape

Working title

The design combines underglaze-painted tile, a stacked glass sculptural relief and a shallow clay bas relief. The sea and sky would be oversized ceramic tiles, handmade in my studio and painted to give the illusion of waves and water. The tiles would be precisely cut so the grout lines form the linear design in the sea and sky and reinforce the 3D effect. The sun and the circular water relief would both be stacked sheets of tinted glass. In the water relief, the leading edges would be cut to form ripples up to four inches deep. The sandy beach would be sculpted from a variety of colored clays and left with a natural earthen texture.

More proposals Other proposals and designs include the Highway 93 Entryway project in Golden, Colorado; an Alutiiq ceramic mural for Homer, Alaska; a historical mural for the Oregon City Municipal Elevator; and a second proposal for Texas Tech University in 2017 (Project No. 14-14).